

The Brief
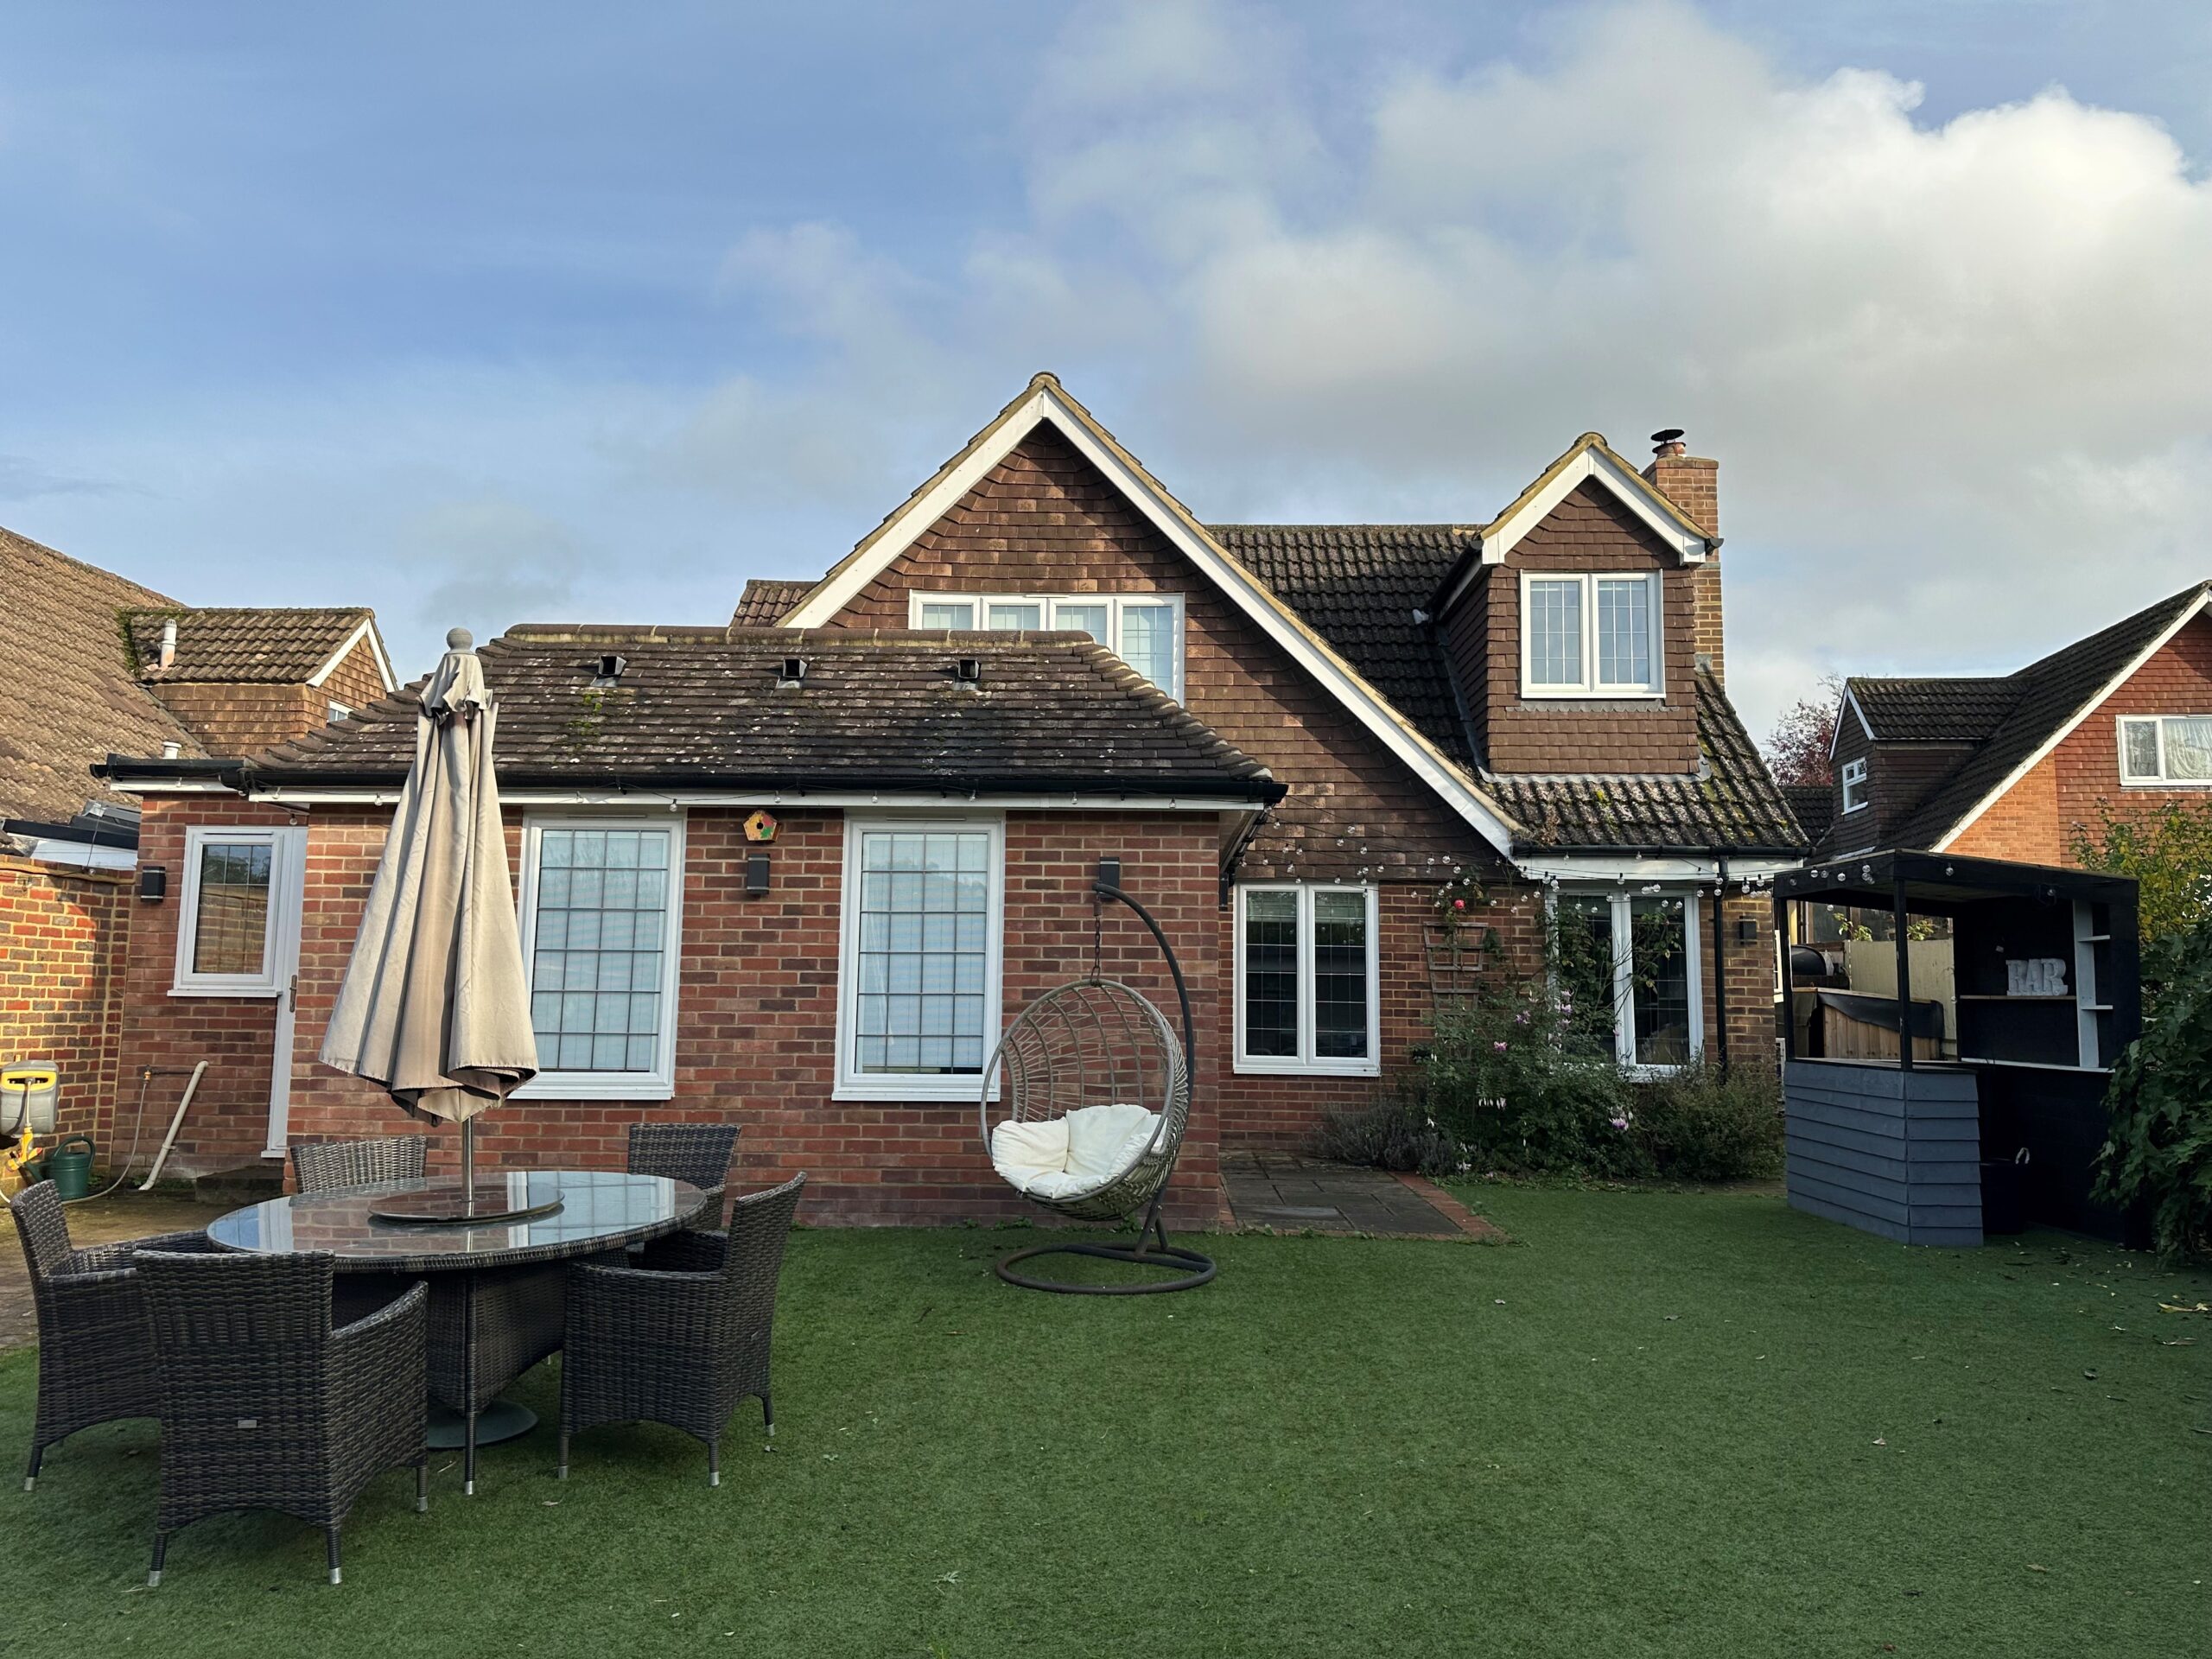
Our clients wanted to completely transform the way they lived in their home. The existing downstairs layout felt compartmentalised and no longer suited modern family life, with separate rooms limiting both space and natural light.
Their vision was to create a spacious open-plan kitchen, dining and living area that would become the heart of the home, while also improving the flow between the house and the garden. As part of the project, they wanted to upgrade the heating, flooring and overall finish throughout the ground floor.
Our Solution
Facelift Home Improvements managed the entire refurbishment from start to finish, coordinating every stage of the project to ensure a seamless transformation.
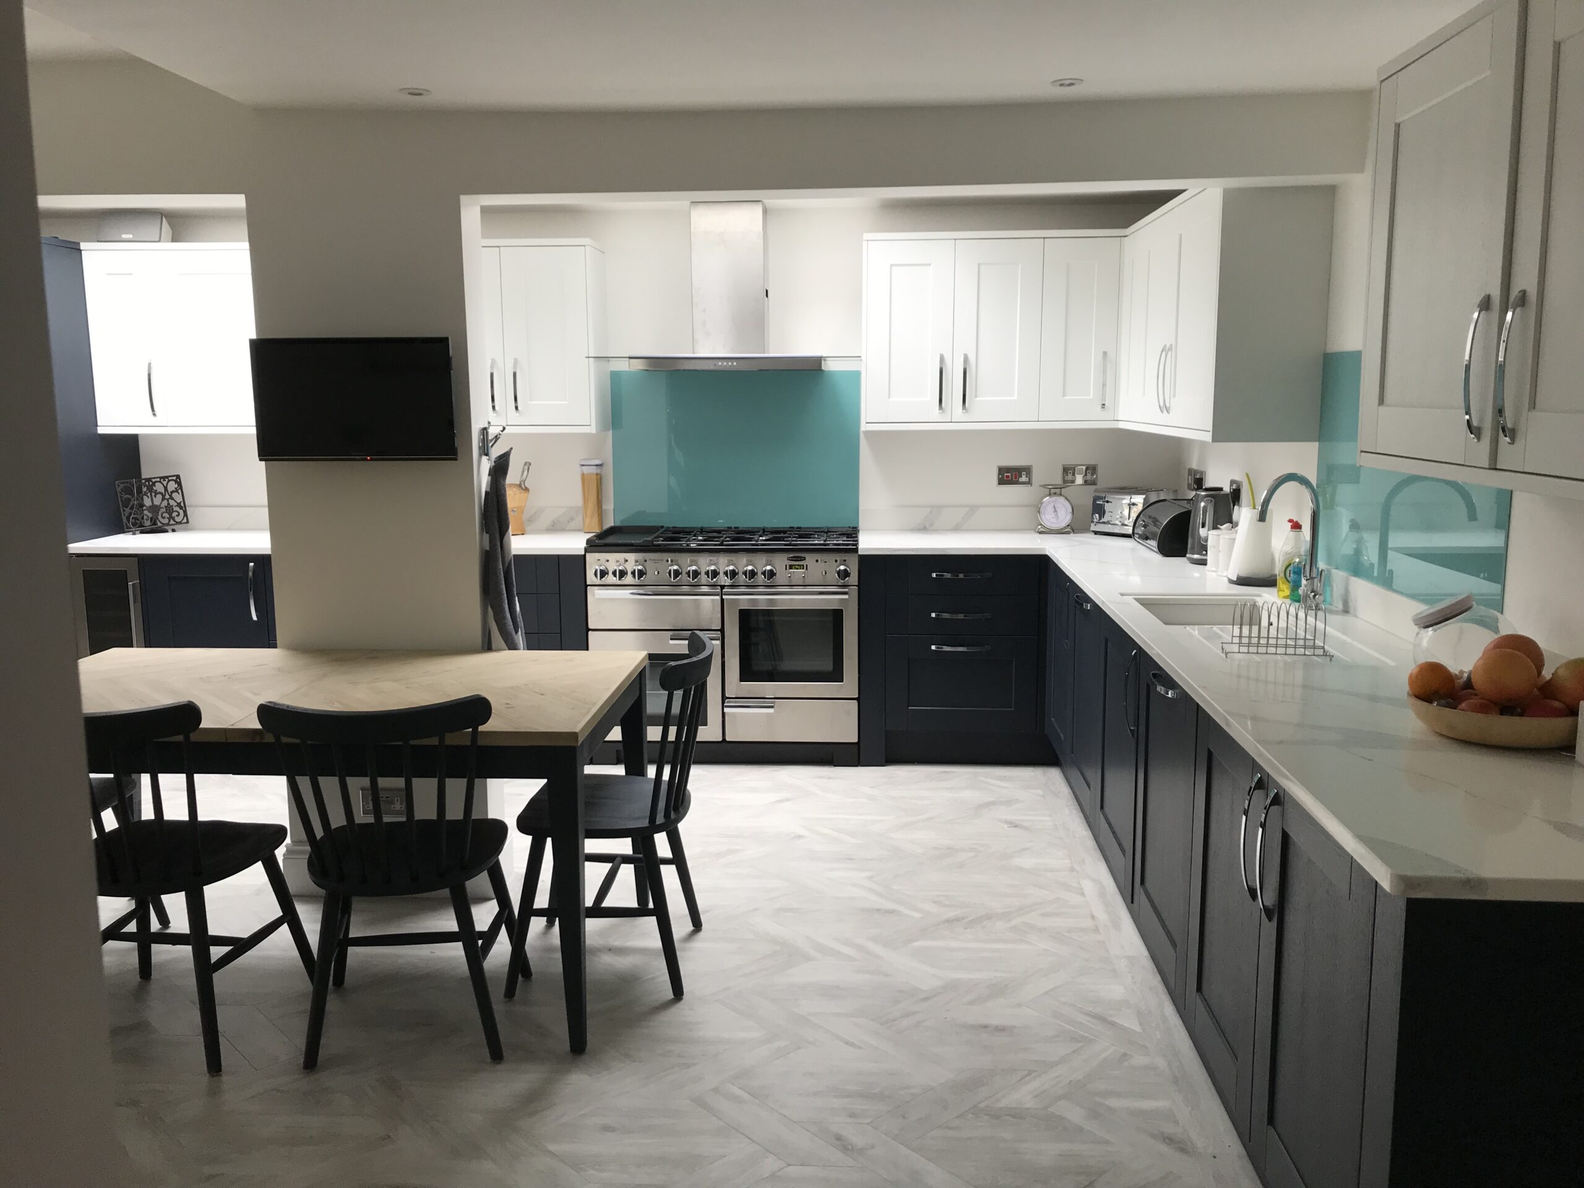
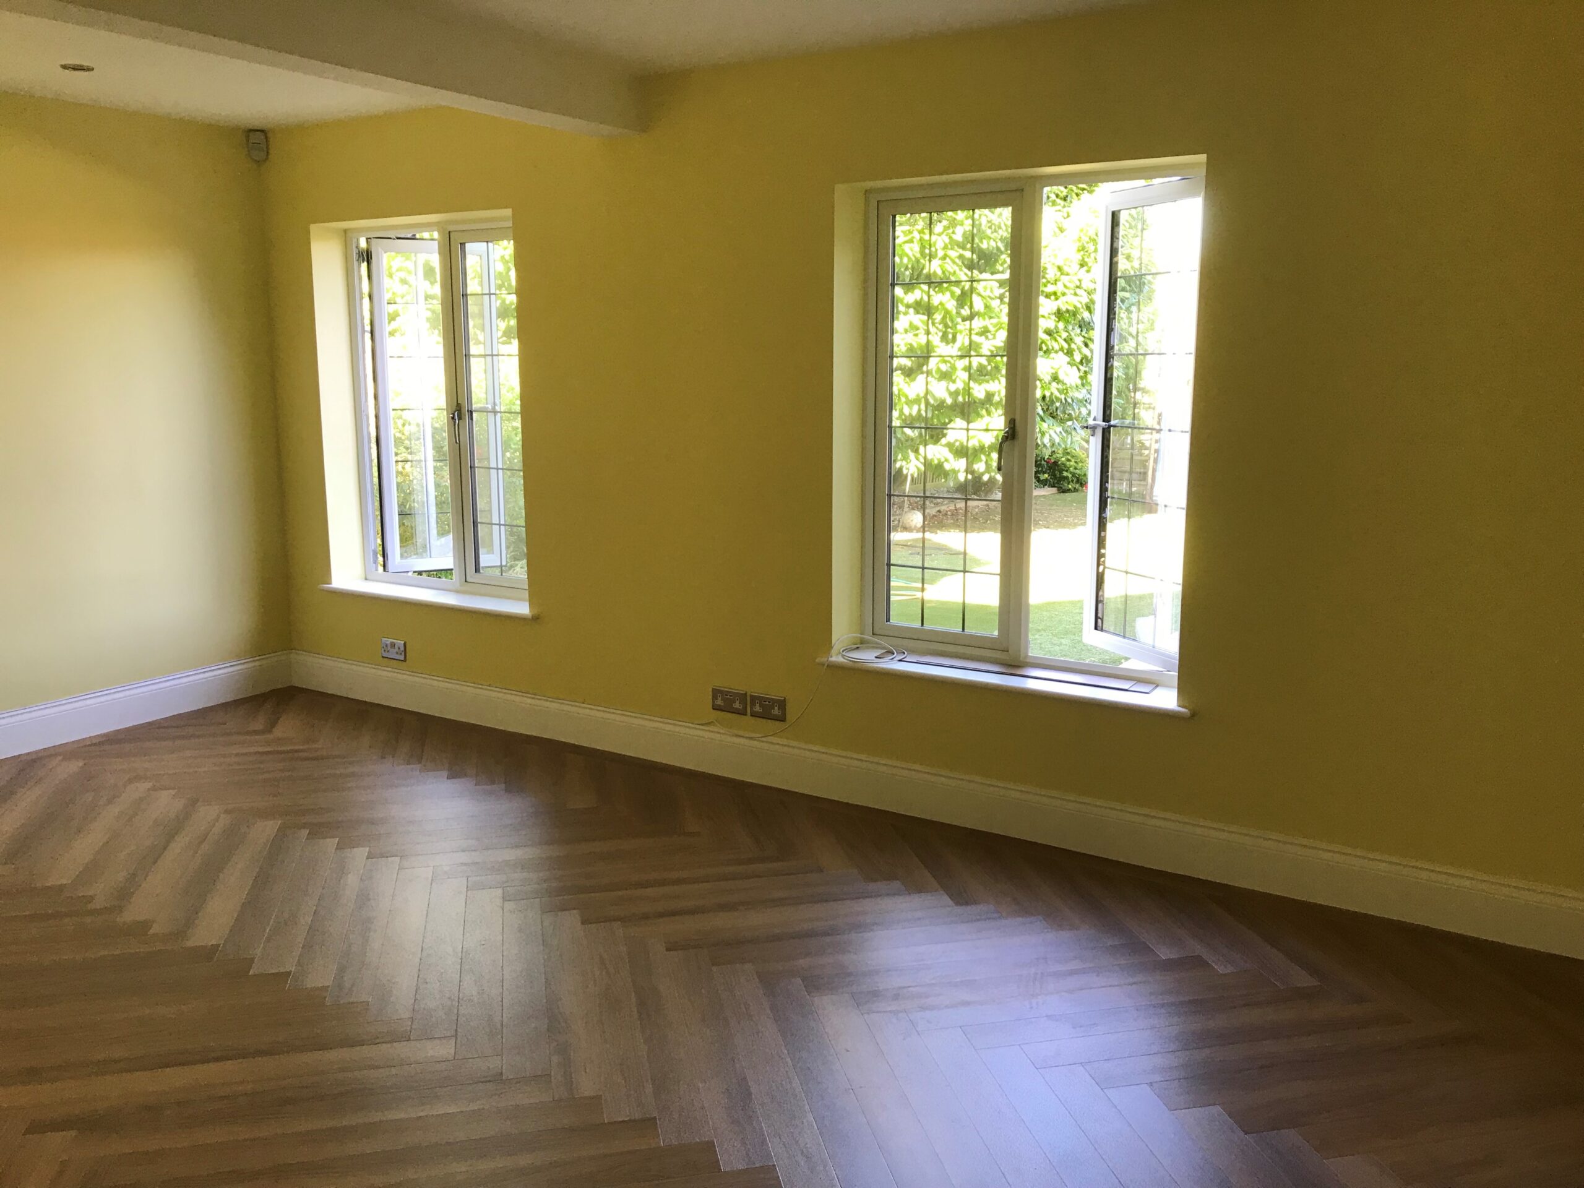
Throughout the ground floor, we installed a new underfloor heating system, providing comfortable, energy-efficient heating before laying beautiful Amtico herringbone flooring to create a stylish, continuous finish across the living spaces.
Key Features of the Project:
Living Room
To create a more practical layout, we altered the existing floor plan by closing off the original open-plan entrance to the former playroom, creating a more defined and comfortable living room.
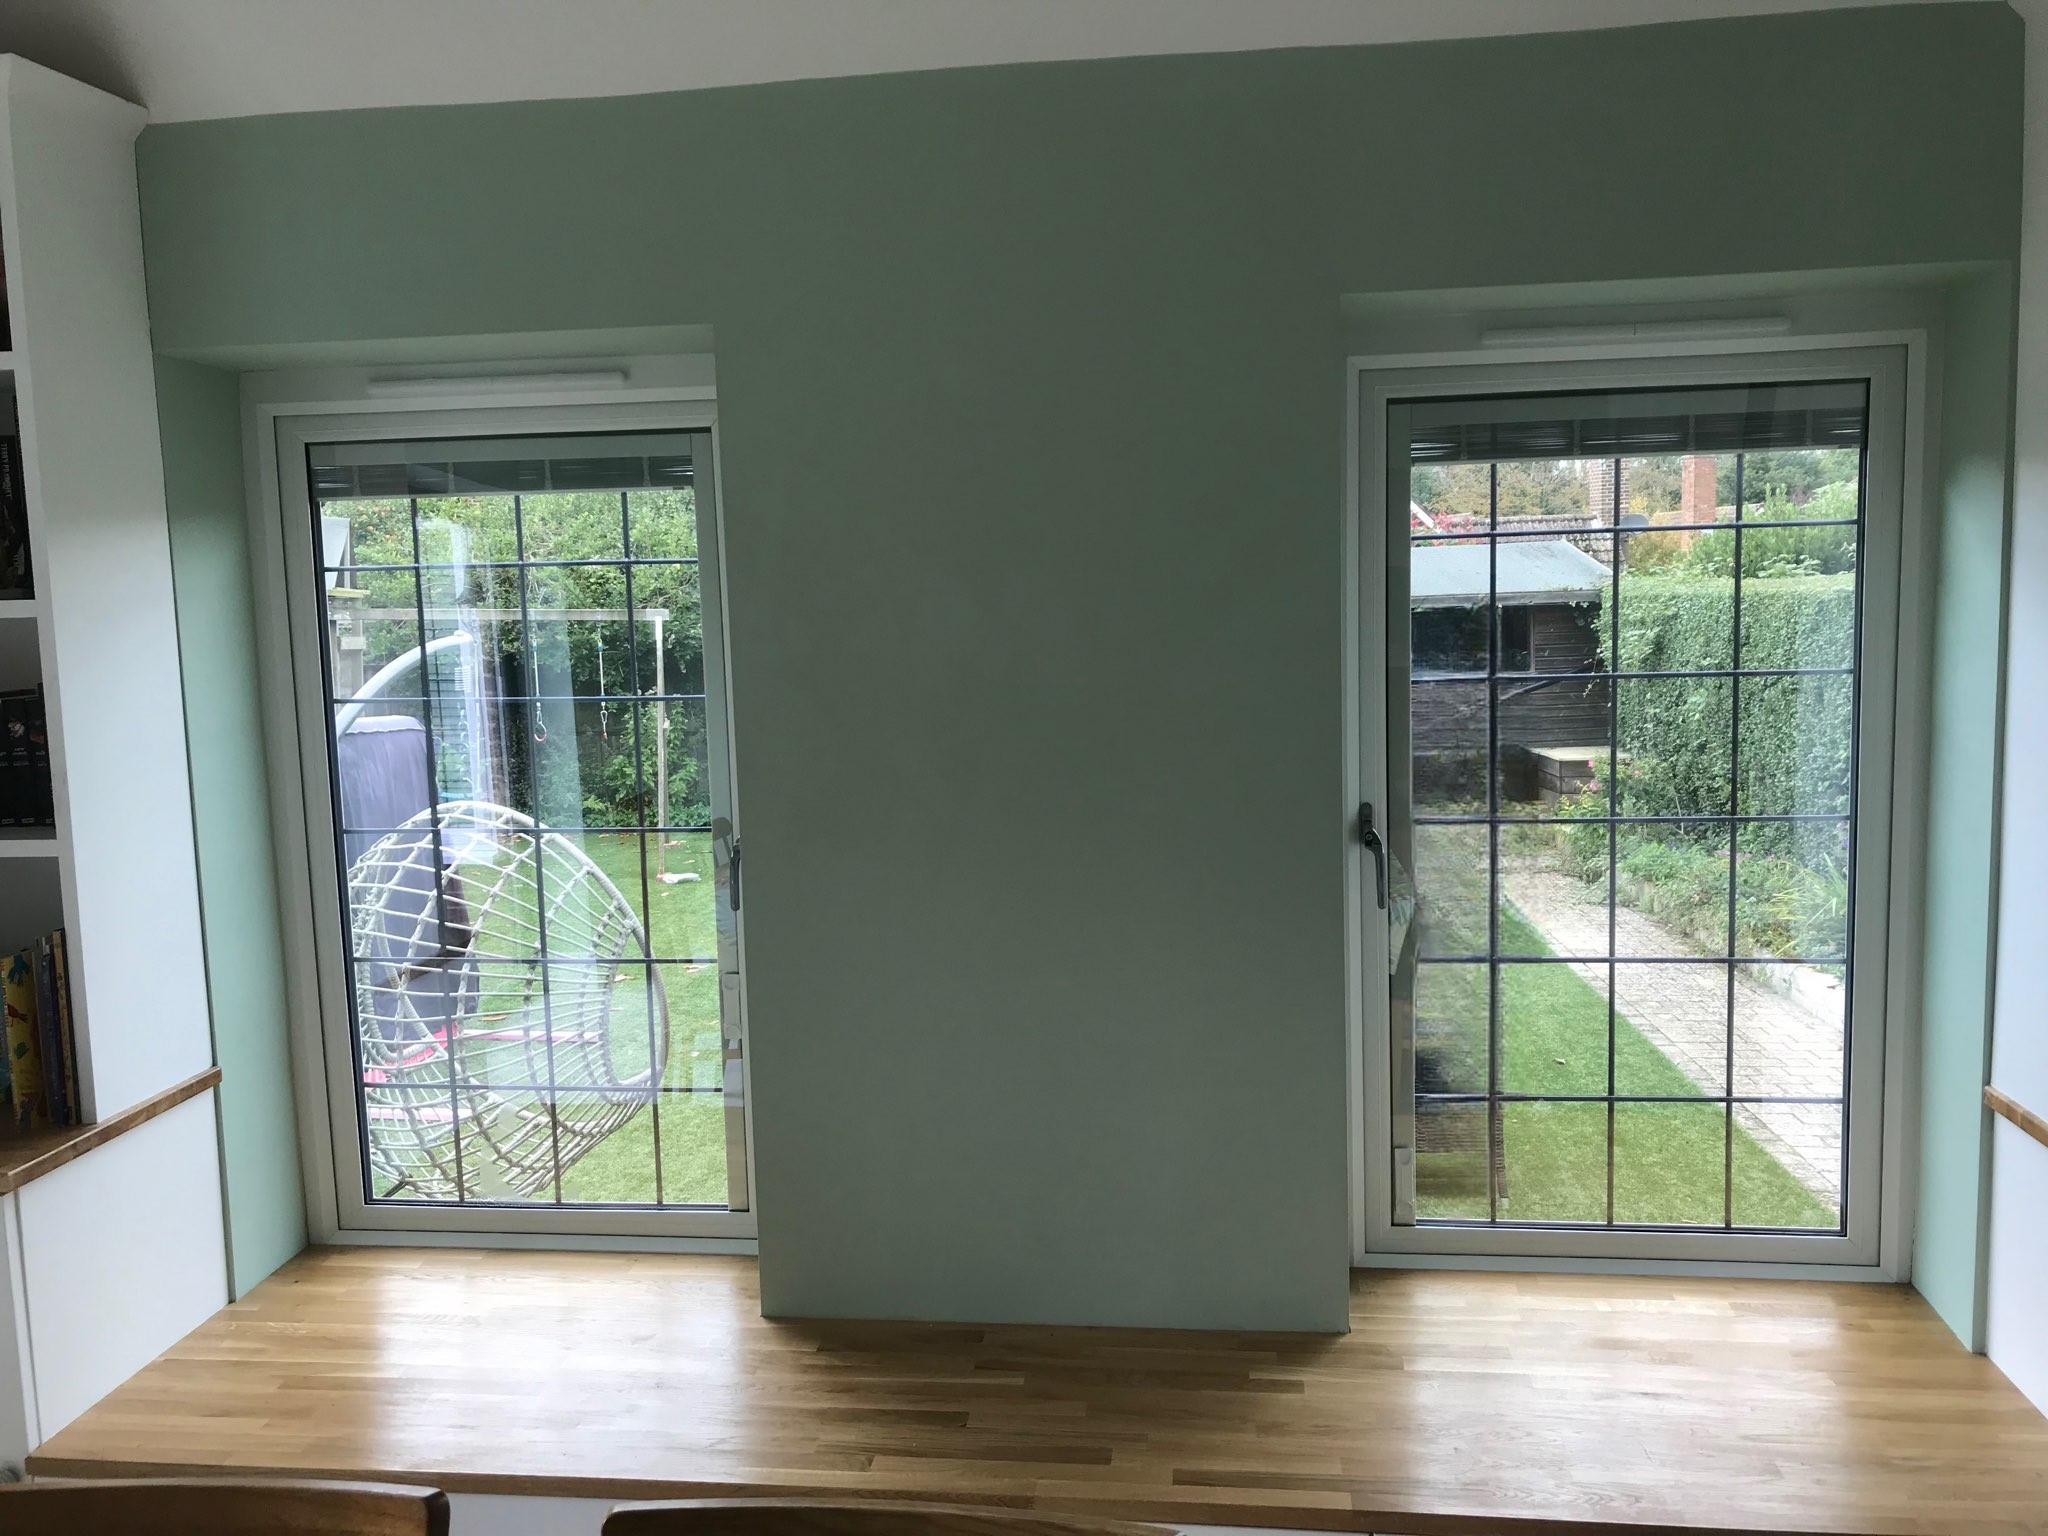
We also removed the existing window and French doors and replaced them with two elegant French windows, allowing more natural light into the room while creating a balanced appearance overlooking the garden.
Kitchen, Dining & Family Space
The biggest transformation took place in the kitchen.
We removed internal walls between the original kitchen, utility room and playroom, creating one large open-plan kitchen and dining area designed for modern family living.
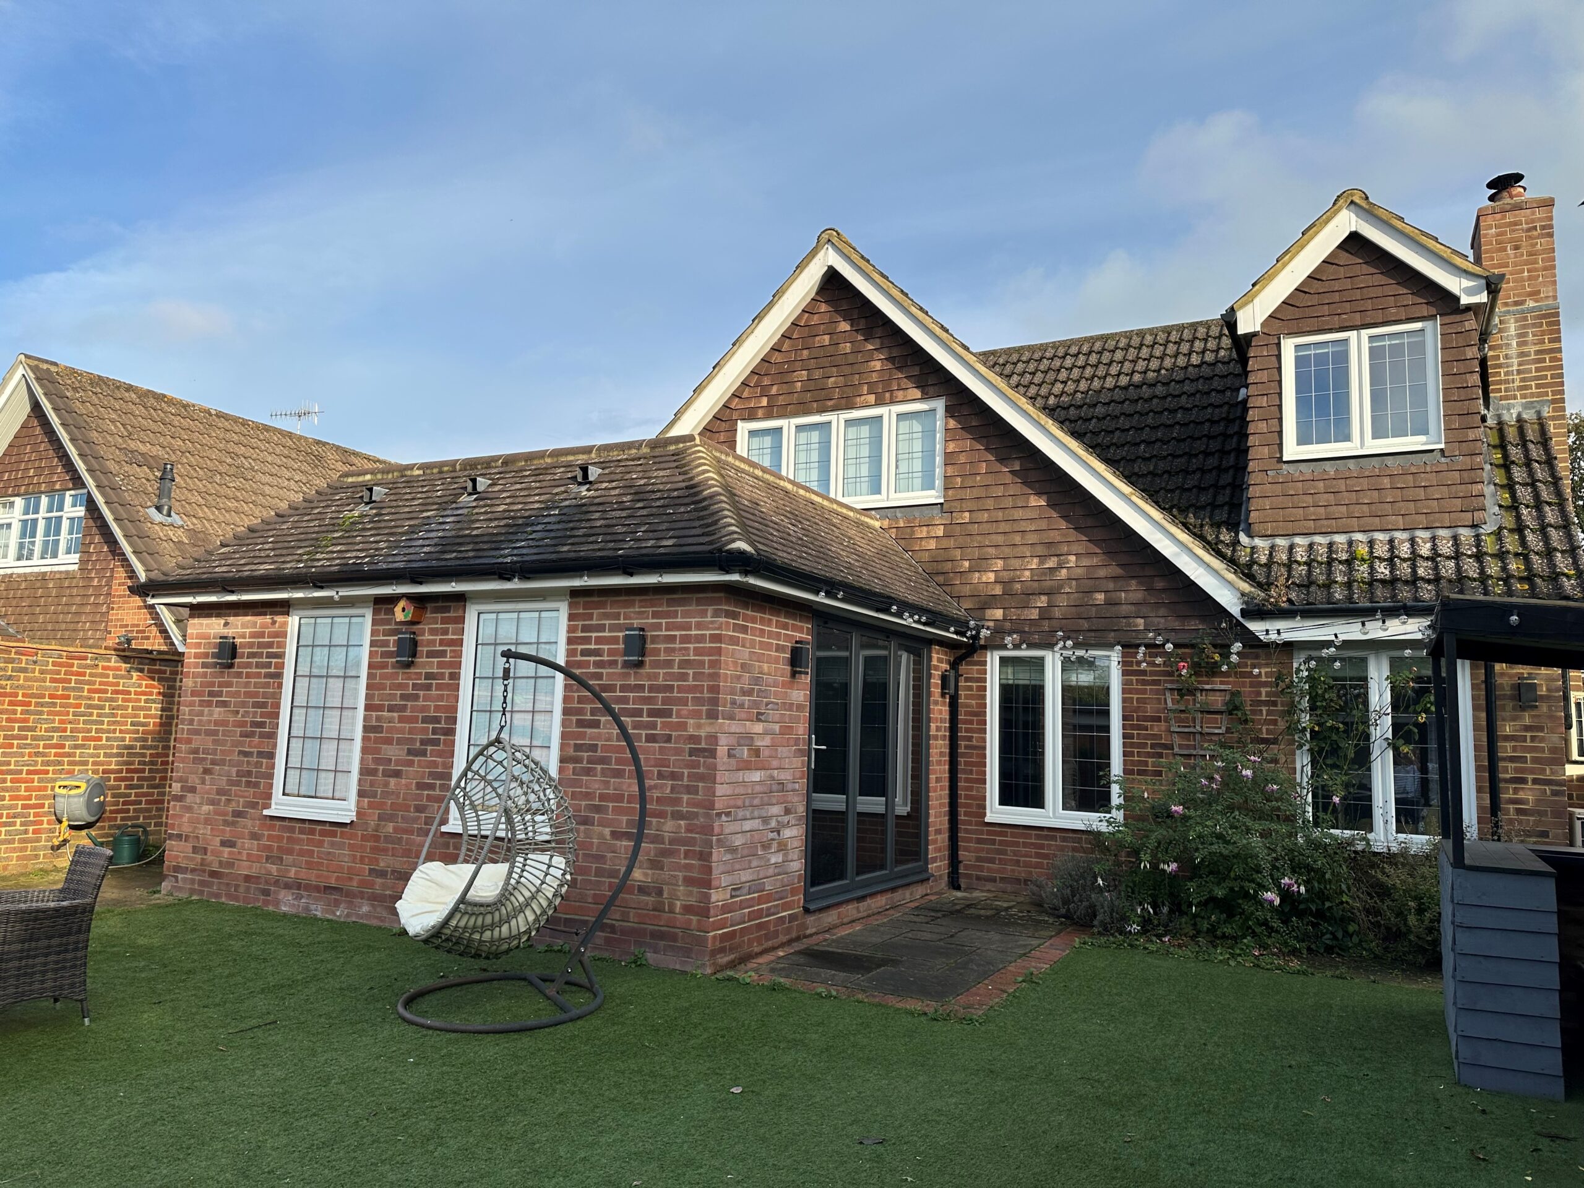
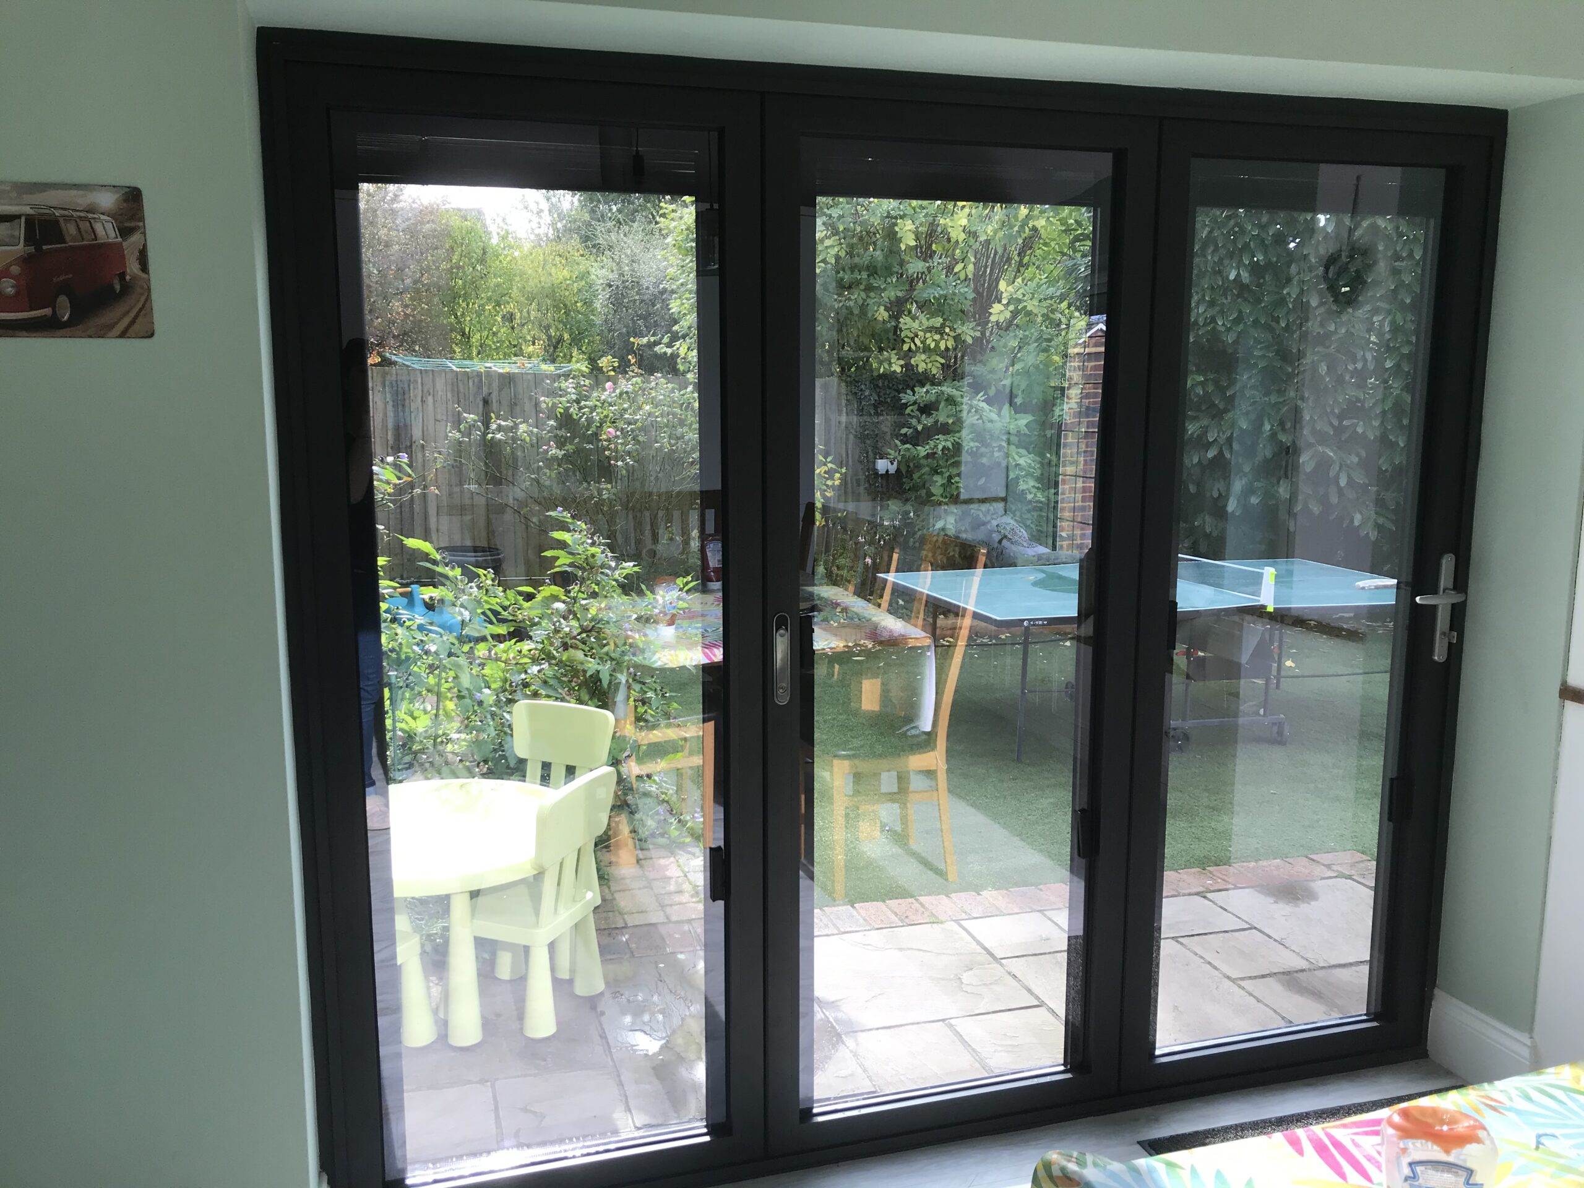
The new space flows seamlessly into a newly constructed dining room extension, featuring large French windows and contemporary aluminium bi-fold doors that open directly onto the garden, flooding the room with natural light and creating an effortless connection between inside and out.
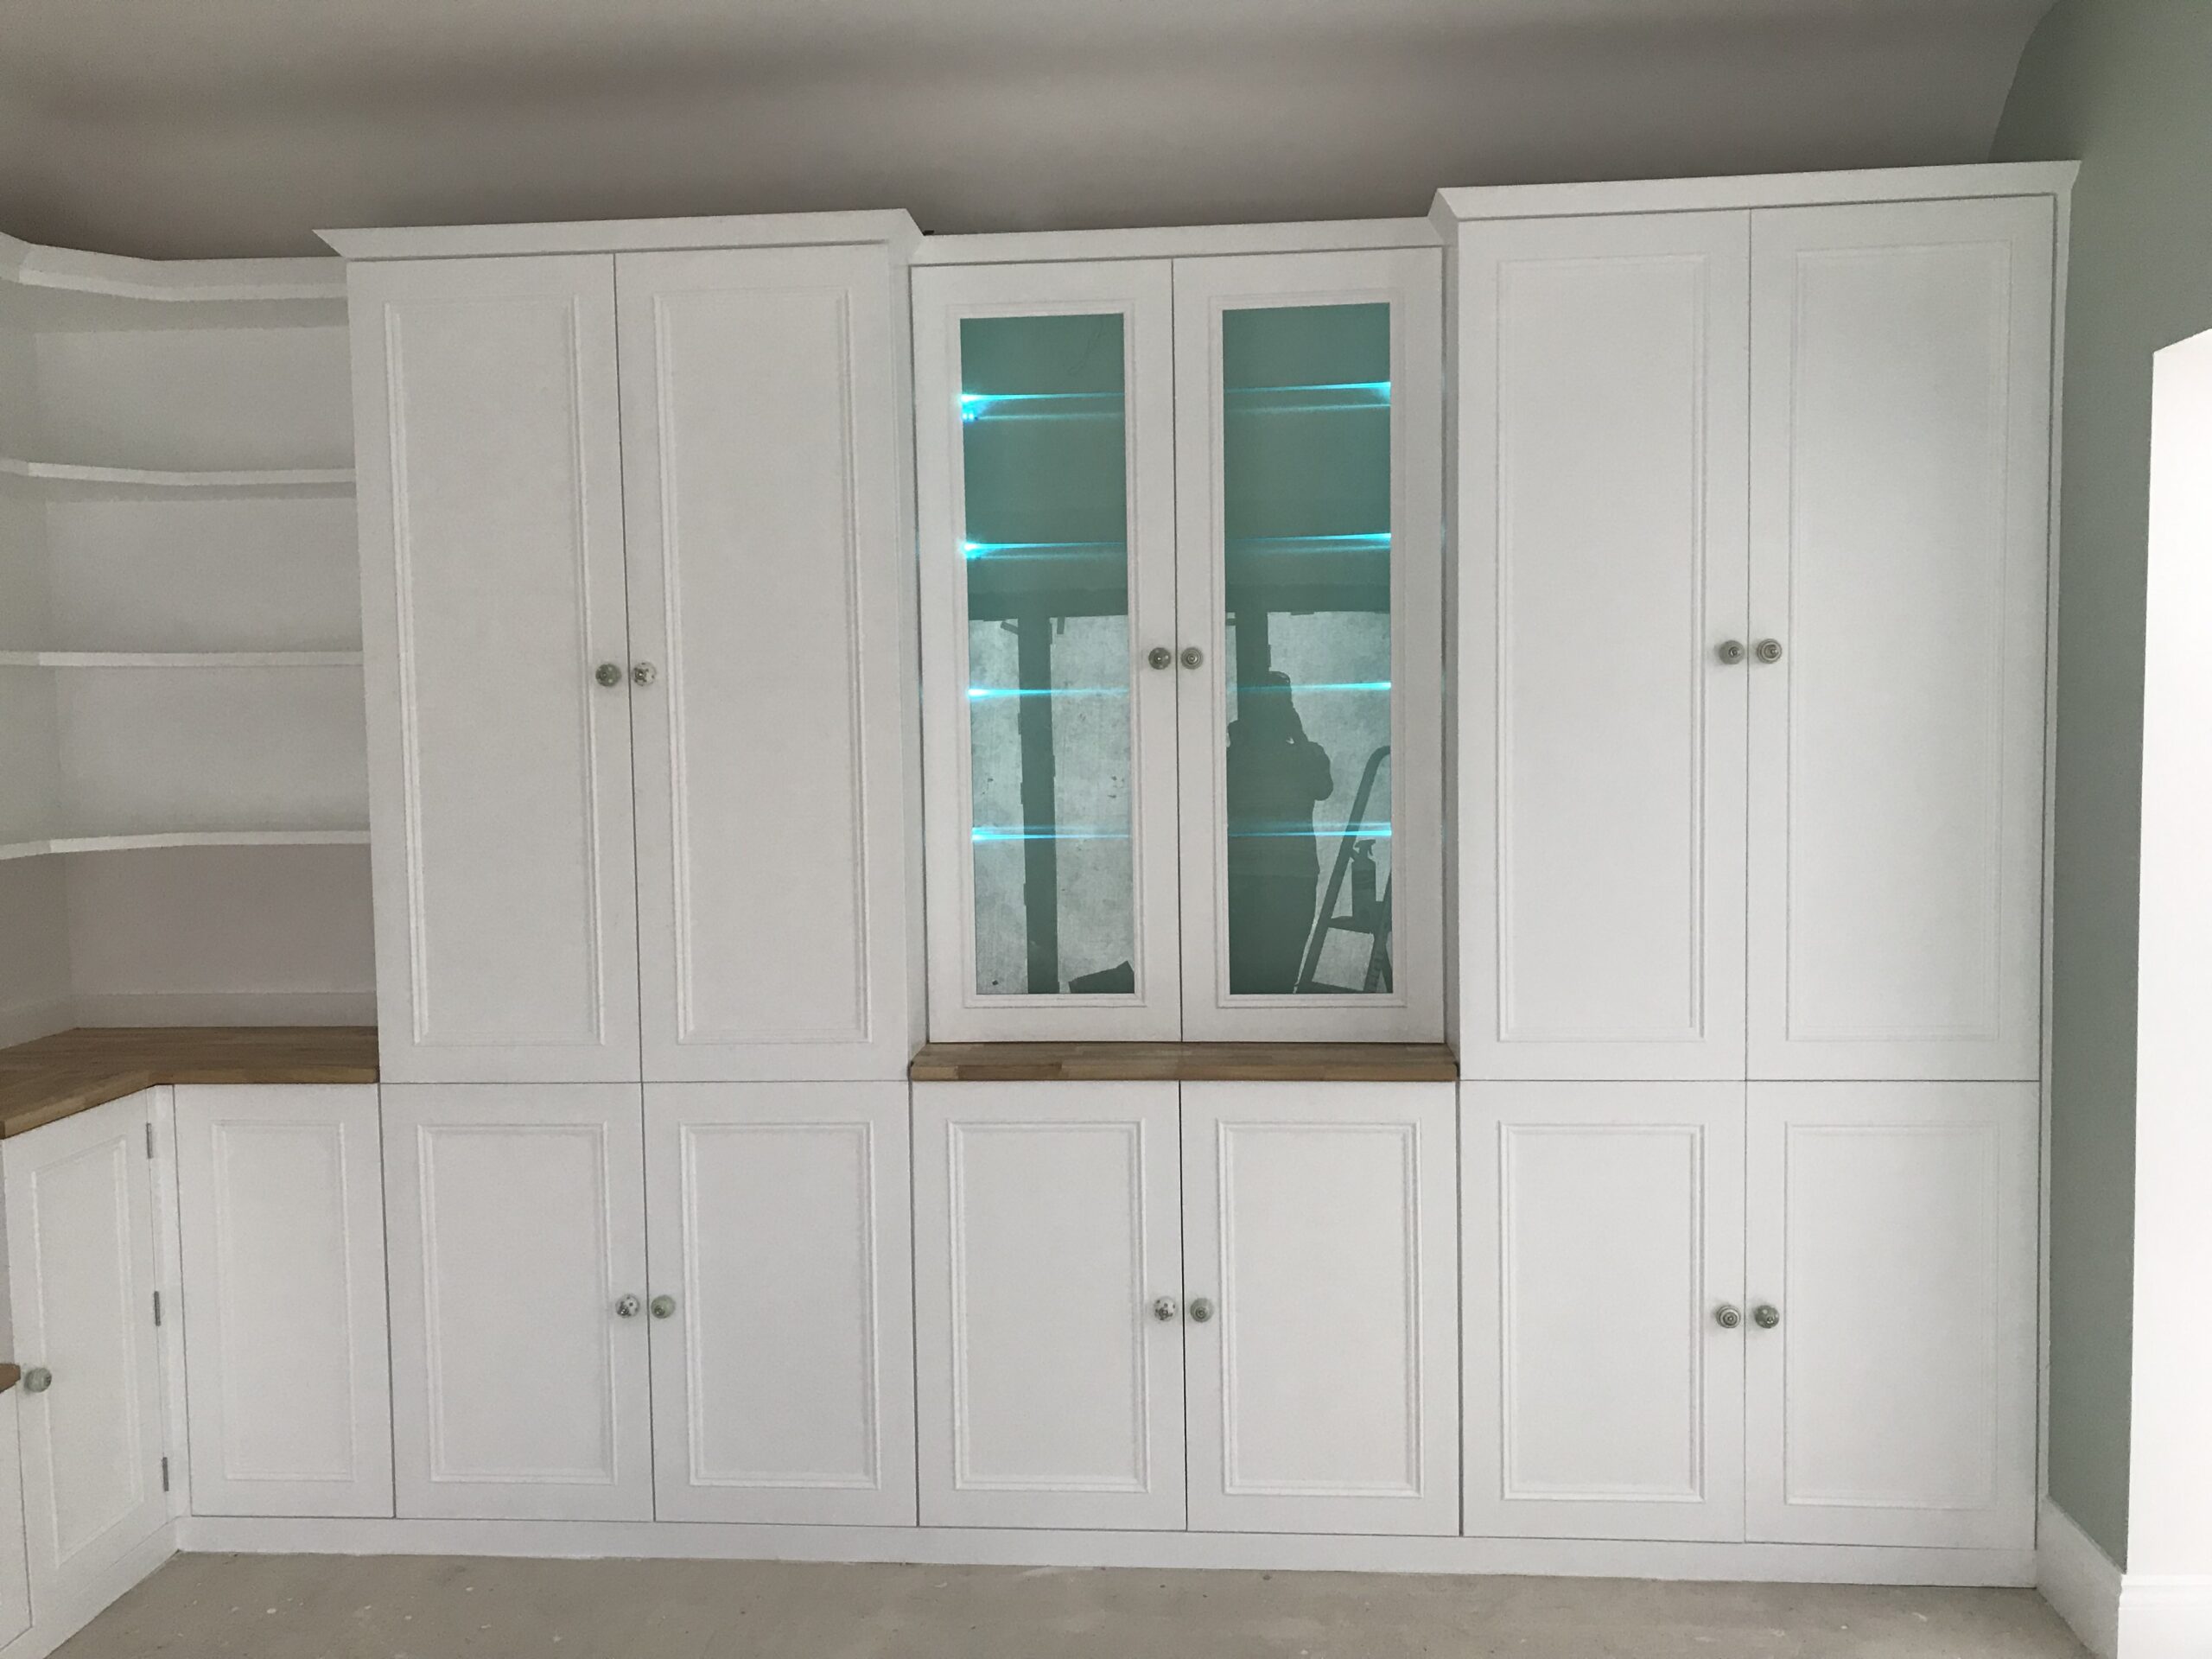
To maximise both storage and functionality, we also designed and built a range of bespoke fitted cupboards, providing practical storage solutions while complementing the overall design of the space.
Utility Room
A new utility room was created as part of the redesign, providing valuable additional storage and laundry space while maintaining direct access to the garden. The new layout keeps the practical elements of everyday family life separate from the main entertaining space without compromising the open-plan feel of the home.
Project Highlights
- Complete ground floor refurbishment
- Open-plan kitchen, dining and family room
- Newly constructed dining room extension
- Underfloor heating throughout the ground floor
- Amtico herringbone flooring
- Internal structural alterations
- Bespoke fitted cupboards
- Aluminium bi-fold doors
- French windows
- New utility room with garden access
- Full project management from start to finish
The Result
The completed project has transformed the property into a bright, spacious and contemporary family home.
By reconfiguring the layout, introducing underfloor heating throughout, installing high-quality flooring and creating a stunning open-plan kitchen and dining area, the property now offers flexible living spaces that are perfect for both everyday family life and entertaining.
With bespoke cabinetry, premium glazing and carefully considered design throughout, every aspect of the refurbishment works together to create a home that is both practical and beautifully finished.
