


At Facelift Home Improvements, we specialise in converting underused ground-floor spaces into stylish, fully functional bathrooms. A downstairs bathroom or cloakroom is a smart and practical home improvement, offering added convenience for guests and everyday living, while increasing the overall value and accessibility of your property.
Whether you’re repurposing a cupboard, part of a garage, or creating a space beneath the stairs, we provide a comprehensive design and installation service from start to finish.
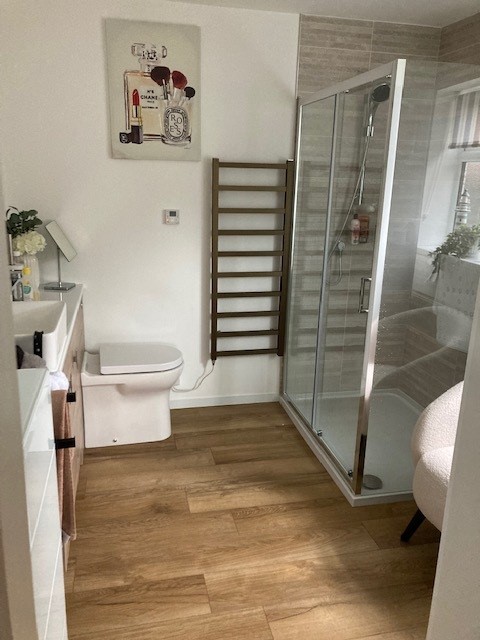
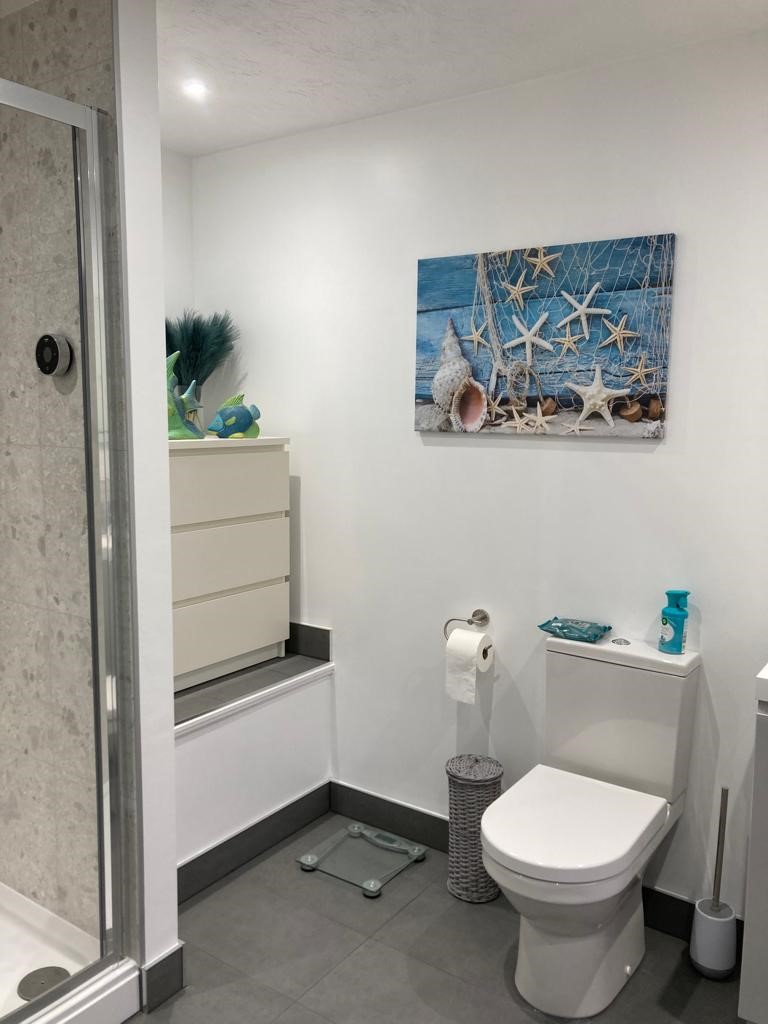
A ground-floor bathroom is one of the most desirable upgrades for homeowners and prospective buyers alike. It offers:
Downstairs bathrooms are particularly effective when incorporated into garage conversions or alongside accessible bathroom projects.
We offer a fully managed service tailored to your home, space, and lifestyle:
1. Free Consultation & Design
We assess your available space and work with you to design a layout that maximises comfort, accessibility, and visual appeal.
2. Planning & Building Regulations
While most downstairs bathrooms don’t require planning permission, they do need to meet building regulations. We ensure full compliance and handle all necessary approvals.
3. Plumbing & Electrical Installation
Our expert team installs all required plumbing, drainage, extractor fans, lighting, and electrics to ensure long-term functionality and safety.
4. Fixtures, Fittings & Finishes
Choose from a wide range of toilets, sinks, vanity units, tiles, and flooring. We offer modern, space-saving options perfect for small or narrow rooms.
5. Quality Assurance & Aftercare
Once complete, we carry out final inspections, testing, and cleanup. Your satisfaction is guaranteed, and we’re here for future maintenance if needed.
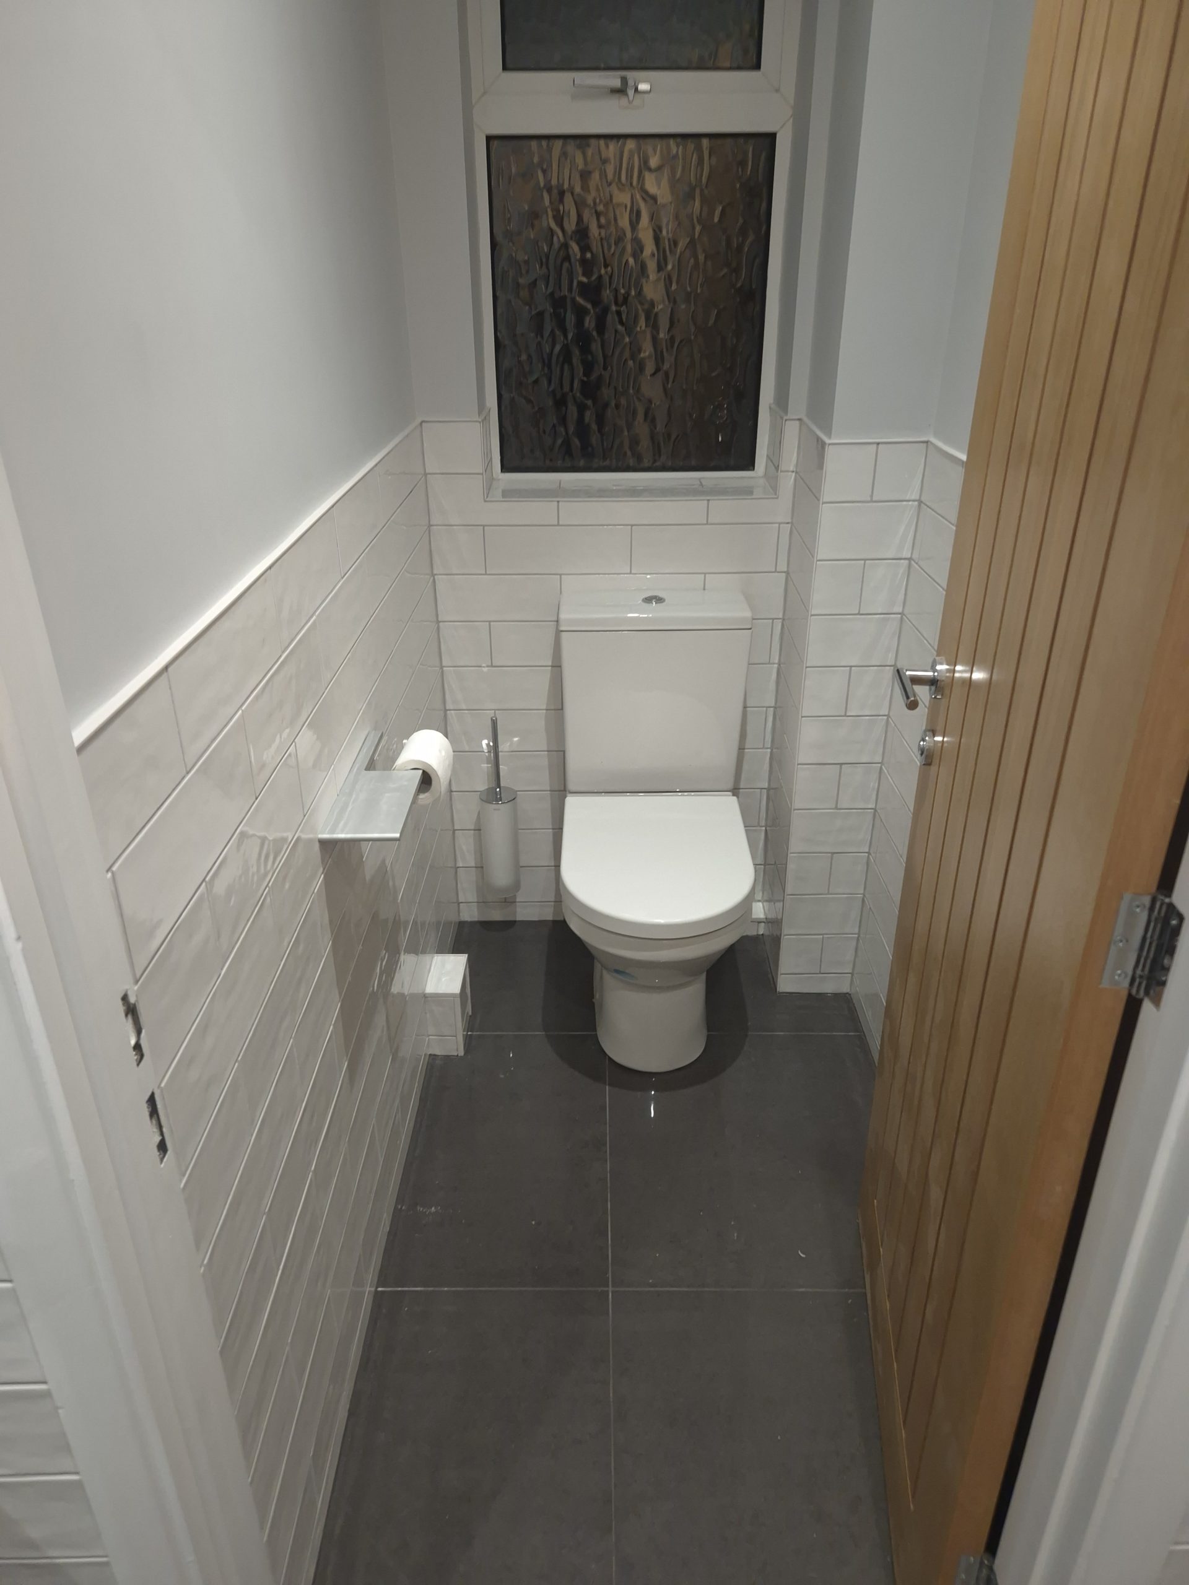
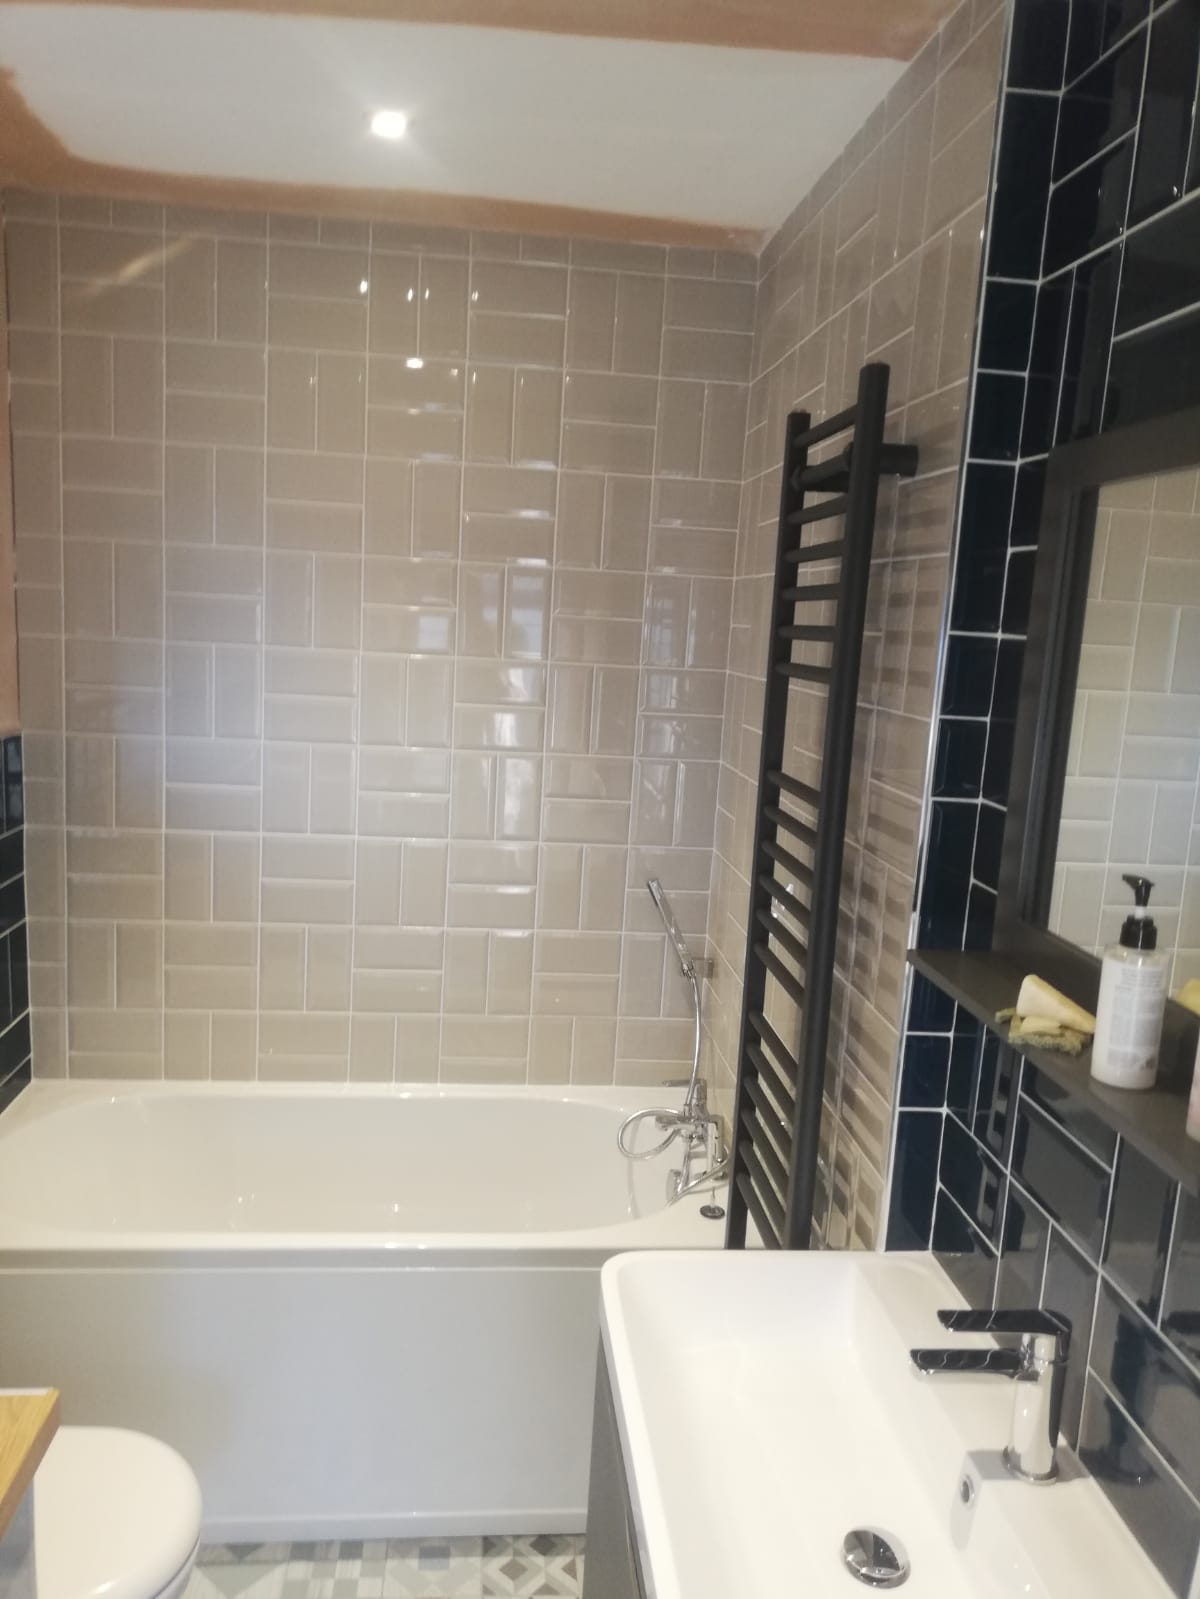
We can convert or adapt a wide variety of spaces into practical bathrooms, including:
Every design is unique, and we tailor each project to suit your space and needs.
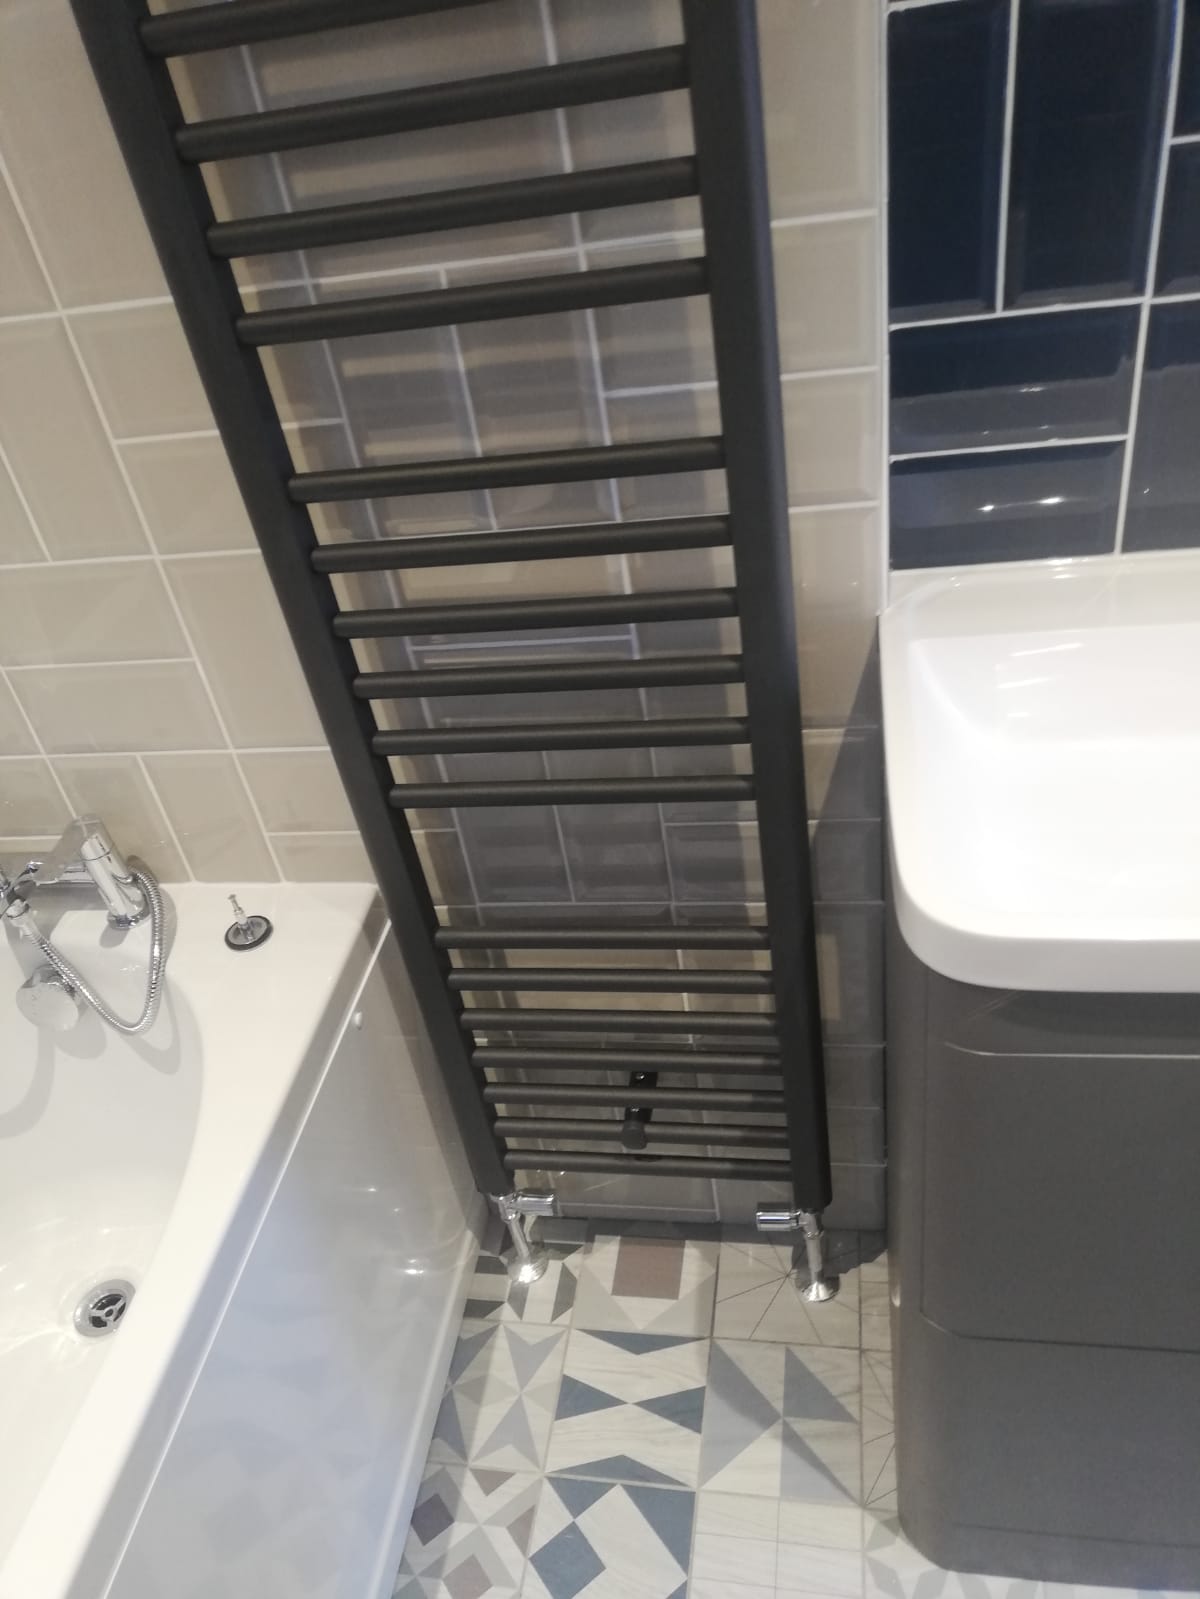
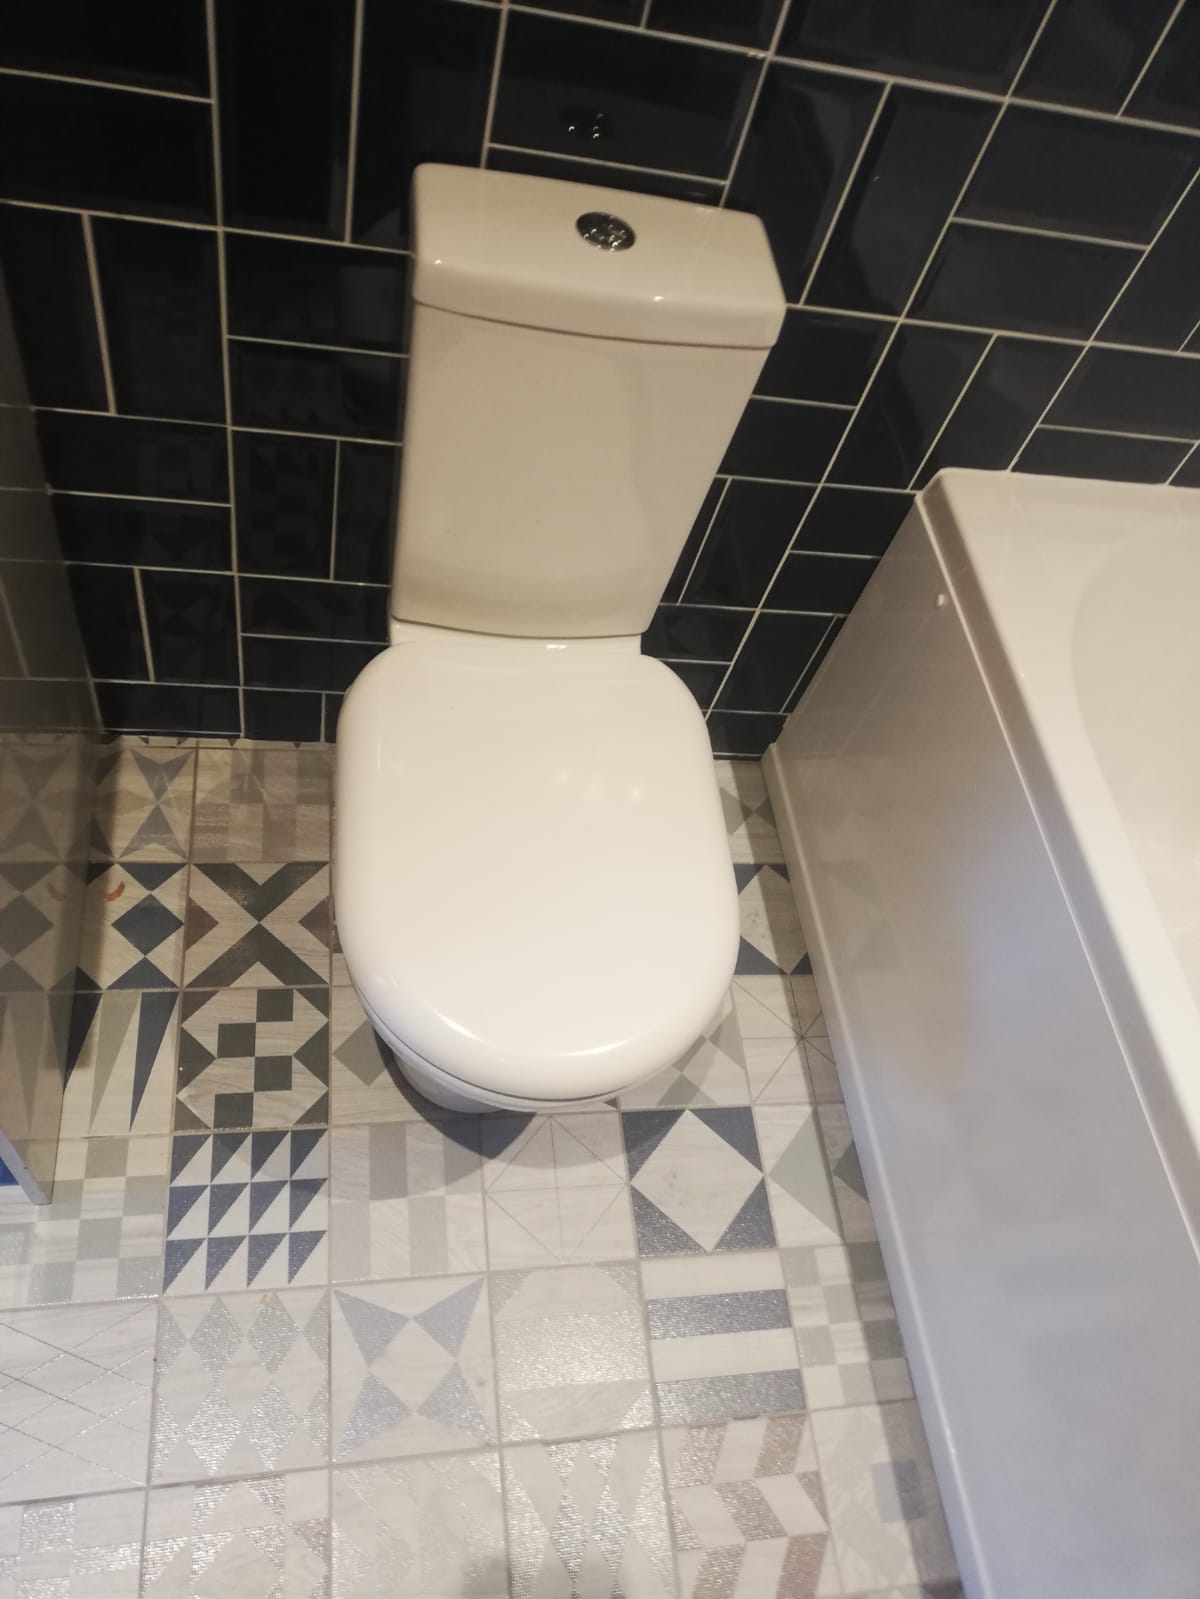
Your downstairs bathroom can be as simple or as luxurious as you like. Popular features include:
See more on our bathroom services for additional ideas and accessibility options.
You need a minimum of around 80cm x 140cm for a simple WC and basin. If space is very limited, we can explore space-saving layouts and compact fittings.
Prices typically start from £3,000 for a basic cloakroom-style installation, with costs rising depending on size, fixtures, and finishes. We provide clear quotes with no hidden extras.
Yes – if space and drainage allow, we can install a full downstairs shower room or even a wet room, ideal for accessibility or busy family homes.
Most downstairs bathroom conversions take between 5–10 working days, depending on complexity. We work efficiently to minimise disruption.
Let us help you maximise space and convenience with a professional downstairs bathroom conversion. Whether you need a stylish guest WC or an accessible ground-floor shower room, Facelift Home Improvements offers end-to-end expertise you can trust.
GIVE US A CALL ON 01293 411 819 TODAY

Facelift Home Improvements Ltd | Registered in England | Company Registration Number 5418679 | VAT Registration Number 793 7130 09