


A practical, private bathroom space designed around your bedroom and your home.
An en-suite can make a surprisingly big difference to everyday life. Whether you are creating one as part of a bedroom renovation, updating an existing en-suite or making better use of available space, Facelift can help you create a bathroom that is comfortable, practical and finished to a high standard.
Most modern en-suites include the essentials: a WC, wash basin and shower, giving you everything you need without having to use the main family bathroom.
At Facelift Home Improvements, we can help with the complete en-suite project, from planning the space through to installation and finishing touches.
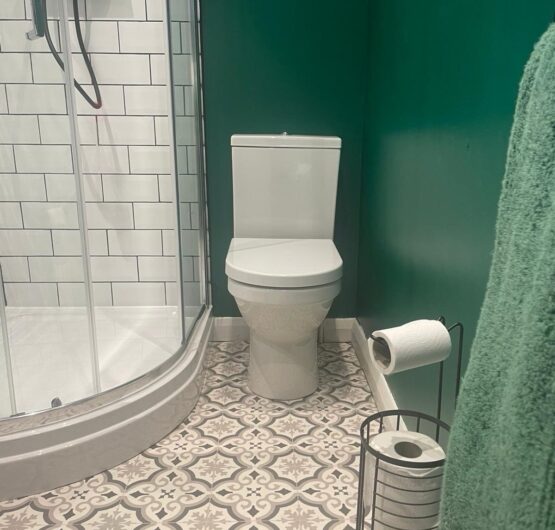
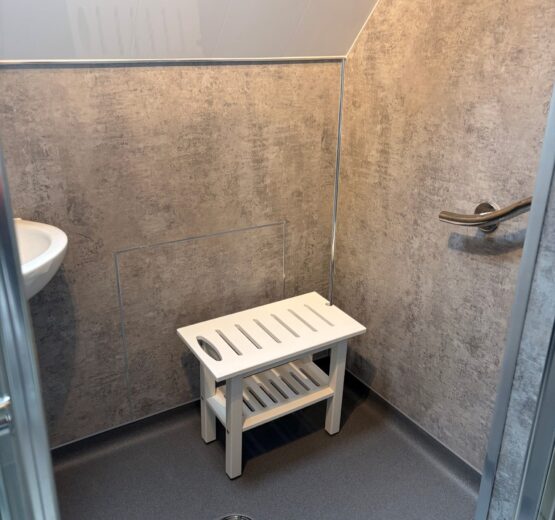
For many homeowners, an en-suite is about convenience.
Having a bathroom directly connected to a bedroom means no walking along the landing first thing in the morning, no waiting for the main bathroom to become free and a little more privacy for the person or people using the room.
An en-suite can be particularly useful for:
It can also make a bedroom feel more complete and give the home an additional feature that may appeal to future buyers.
Most en-suites do not need to be large.
A well-planned en-suite will normally contain three main elements:
From compact shower enclosures to larger walk-in shower areas, the shower will often form the main feature of the room.
Modern sanitaryware can work particularly well in smaller spaces, with compact and concealed options available where appropriate.
Depending on the available room, this could range from a small hand basin to a larger vanity unit providing useful additional storage.
The important part is making the available space work properly. Positioning, storage, ventilation, lighting and ease of movement all need to be considered alongside the appearance of the finished room.
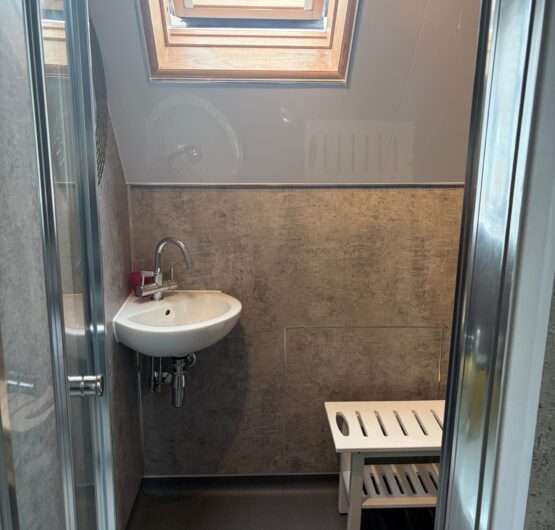
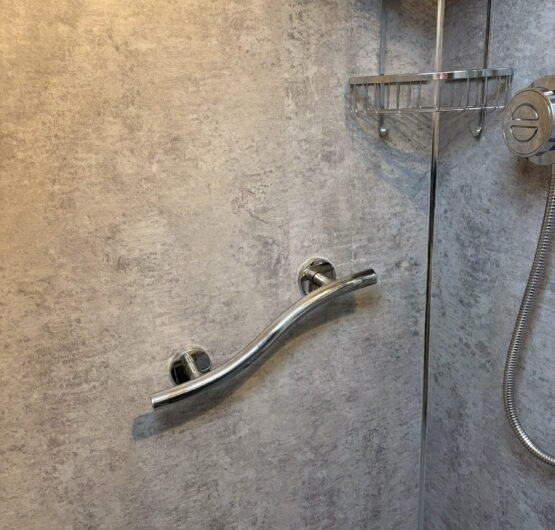
En-suites are often more compact than the main bathroom, but that does not mean they need to feel cramped.
Good planning can make a significant difference.
The right shower enclosure, appropriately sized sanitaryware, wall-mounted or fitted storage and carefully positioned lighting can all help create a room that feels comfortable and uncluttered.
Large-format wall finishes, mirrors and lighter colours can also help give smaller en-suites a brighter, more spacious feel.
Facelift can talk through the available space and help you decide what will work best rather than trying to squeeze too much into the room.
Adding an en-suite is not simply a case of putting up a partition wall and installing a shower.
Before work begins, practical considerations need to be looked at, including:
Every property is different, so the best layout will depend on the room and the existing services within the home.
Our team can assess what is achievable and help plan an en-suite that works properly as well as looking good.
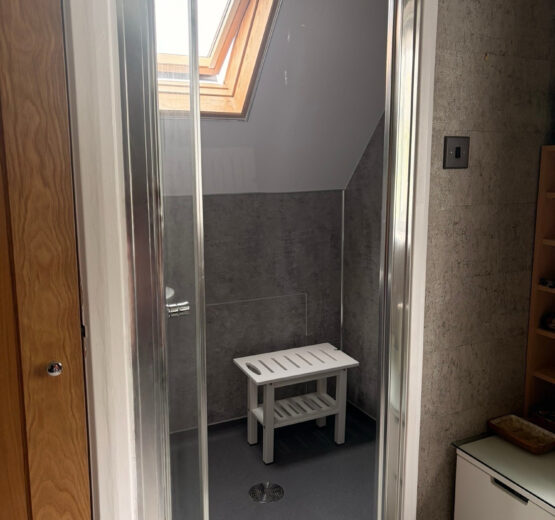
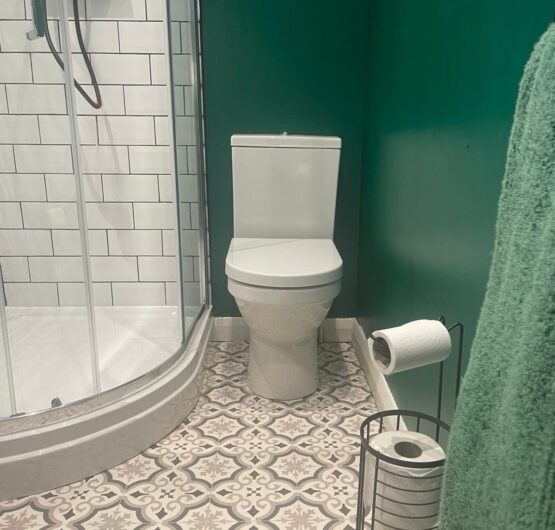
If you already have an en-suite but it is beginning to look dated, poorly laid out or difficult to maintain, Facelift can also carry out a complete refurbishment.
This could include replacing sanitaryware, installing a new shower, changing the layout, updating wall and floor finishes, improving storage or simply giving the room a much fresher appearance.
An older en-suite can often be transformed without increasing its physical size.
Because space is normally at a premium, showers are particularly important when designing an en-suite.
Depending on the size and shape of the room, options can include:
The best option is the one that gives you comfortable showering space while still allowing the rest of the en-suite to function properly.
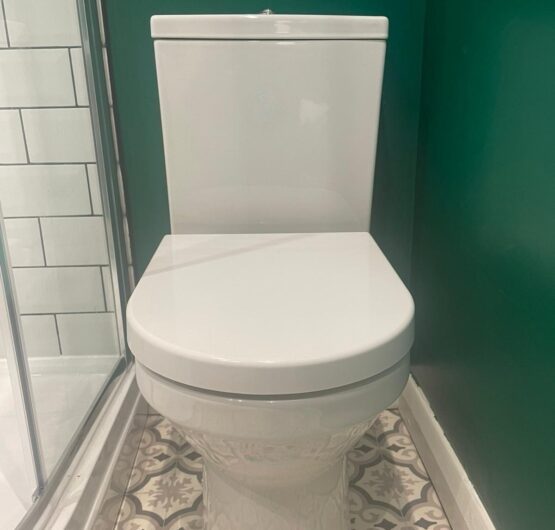
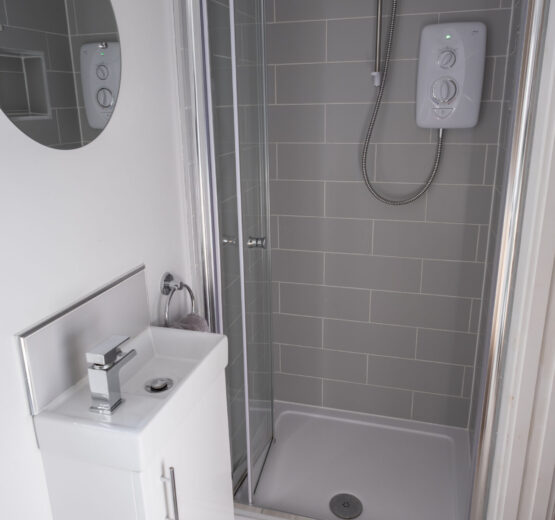
Storage can easily be overlooked when planning a smaller bathroom.
Vanity units, mirrored cabinets, fitted furniture and recessed storage can provide somewhere for toiletries and everyday essentials without taking over the room.
Finishing touches such as mirrors, lighting, taps, handles and accessories can then bring the whole design together.
These details may be relatively small, but they can make a considerable difference to how the finished en-suite looks and feels.
An en-suite involves several different elements of home improvement coming together in a relatively small space. Good planning and good installation are therefore equally important.
Facelift Home Improvements can help manage the project from the initial ideas through to the finished room.
With Facelift, you can expect:
Our aim is to create an en-suite that looks good, works well and feels as though it belongs naturally within your home.
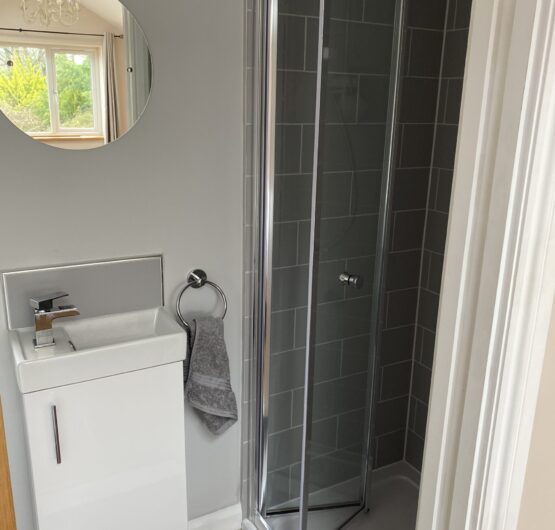
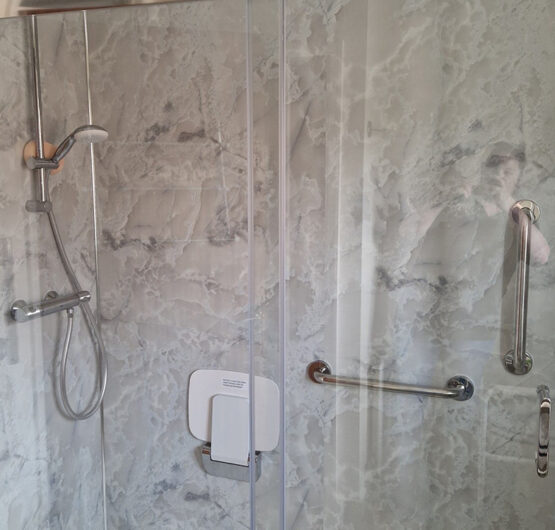
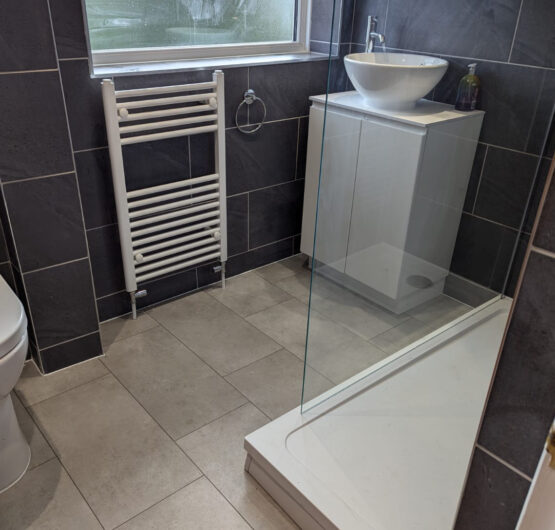
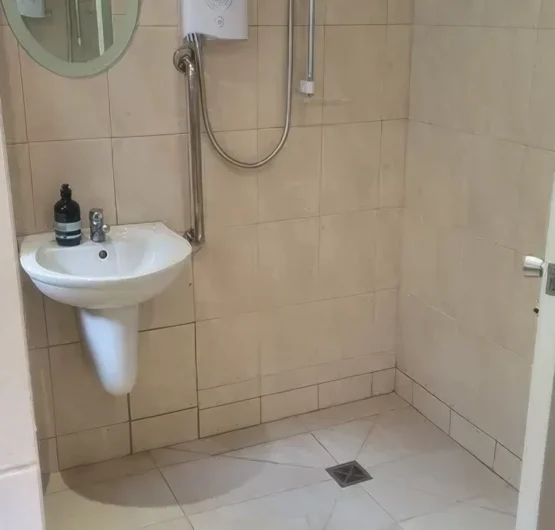
Whether you are considering adding an en-suite to a bedroom or completely refurbishing one you already have, speak to Facelift Home Improvements.
We can look at the available space, discuss what you would like to achieve and help you create an en-suite that is practical, comfortable and beautifully finished.
Get in touch with Facelift today to discuss your en-suite project.
“My wife and I contacted Facelift to carry out two house-related jobs for us, in relation to roof repairs and installing a new shower cubicle in the ensuite bathroom. Both areas of work were completed in a thoroughly professional and highly competent manner, and we are delighted with the results.”
Peter Hubbard – Google Review
“The quality of the tiling was exceptional. The finished work well and truly exceeded my expectations; they were perfectionists! I’m absolutely delighted with the bathroom and cannot recommend them highly enough.”
Nicola M – Google Review
An en-suite is a bathroom that is accessed directly from a bedroom rather than from a hallway or other communal area of the home.
A typical modern en-suite contains a WC, wash basin and shower. Larger en-suites may include additional storage, a larger vanity area or other bathroom features depending on the available space.
No. Most en-suites are designed around a shower, WC and basin, particularly where the property already has a main bathroom containing a bath.
There is no single minimum size that suits every property. The amount of space required depends on the layout, sanitaryware, shower enclosure, doorway position and available plumbing and drainage. A site assessment is the best way to establish what can realistically be achieved.
In many homes, yes. Whether it is practical will depend on the amount of available space and the location of water supplies, drainage and ventilation. Facelift can assess the room and advise on suitable options.
Potentially. Walk-in showers can work extremely well in en-suites, but the available width, shower screening and position of the other sanitaryware all need to be considered.
Yes. Facelift can update and refurbish existing en-suites as well as help create new ones.

Facelift Home Improvements Ltd | Registered in England | Company Registration Number 5418679 | VAT Registration Number 793 7130 09
