


Create the Space Your Family Needs
If you’re starting to outgrow your home, moving isn’t your only option. A professionally designed house extension can transform the way you live, giving you the extra space your family needs while adding significant value to your property.
Whether you’re dreaming of a spacious open-plan kitchen and dining area, a separate family room, an additional bedroom with an en-suite bathroom, a larger utility room, home office or playroom, Facelift Home Improvements can design and build an extension tailored to your home and lifestyle.
We provide a complete design and build service, managing every stage of your project from the initial ideas through to the finishing touches, giving you one experienced company to deal with throughout.
Facelift Home Improvements designs and builds high-quality house extensions throughout Sussex and Surrey, helping homeowners create the extra space they need without the expense and upheaval of moving.
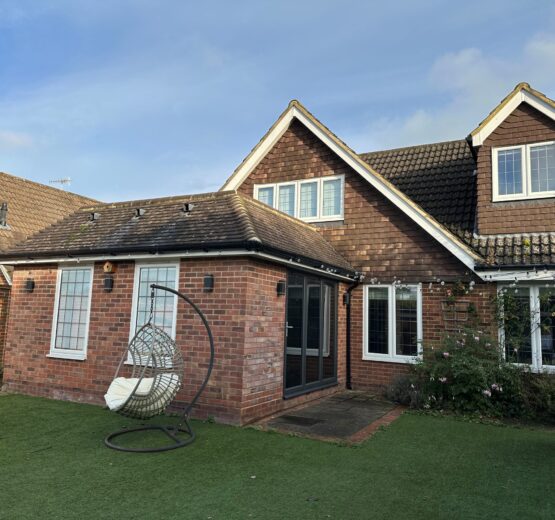
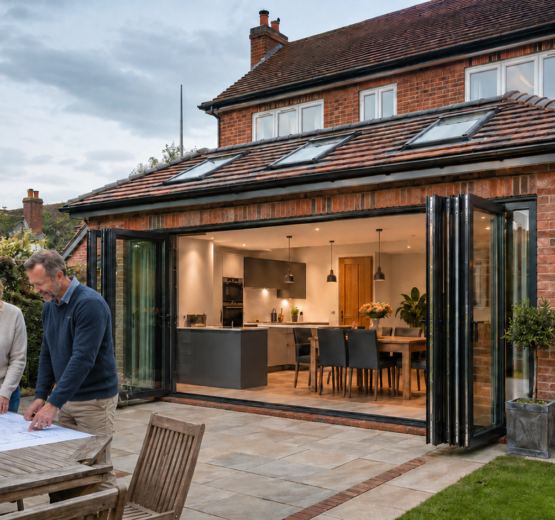
Building an extension is one of the biggest investments you’ll make in your home, so careful planning is essential. Our experienced team will guide you through every stage of the process, ensuring your project is completed to the highest standards.
Whether you’ve already obtained architectural drawings and planning permission, or you’re just beginning to explore your options, we’re here to help.
Our comprehensive service includes:
From the first excavation to the final coat of paint, we’ll manage every aspect of your extension, keeping you informed throughout and ensuring everything runs as smoothly as possible.
Every family uses their home differently, which is why every extension we build is designed around how you live.
Many homeowners choose to extend their property to create a stunning open-plan kitchen, dining and living space that’s perfect for modern family life and entertaining. Others prefer to retain separate rooms, adding an additional lounge, playroom or home office.
Popular extension projects include:
As part of your extension project, we can also design and install beautiful fitted kitchens, stylish bathrooms and practical utility rooms, ensuring every part of your new space works perfectly together.
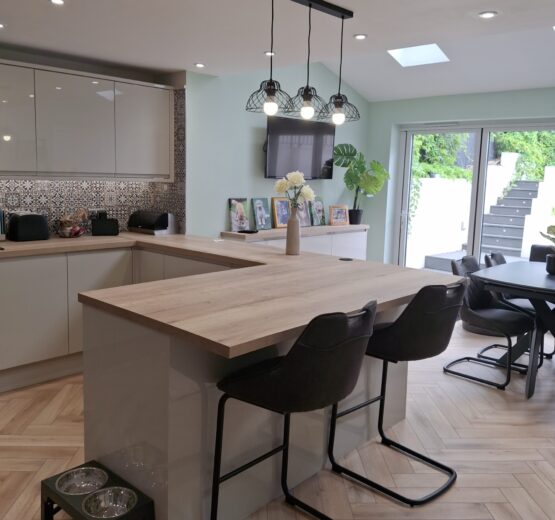
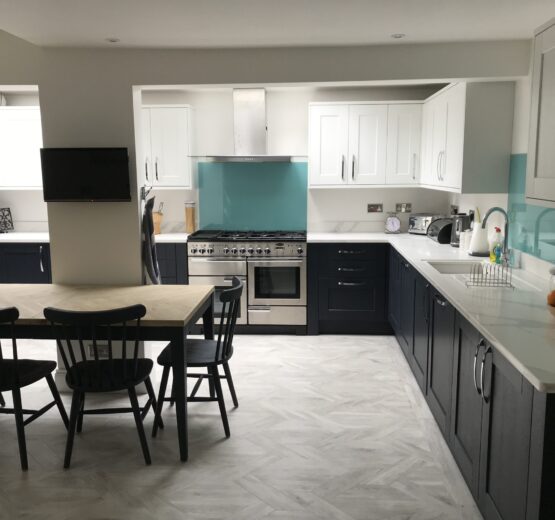
A kitchen extension is one of the most popular home improvement projects, and it’s easy to see why. Modern family life often centres around the kitchen, making it the heart of the home.
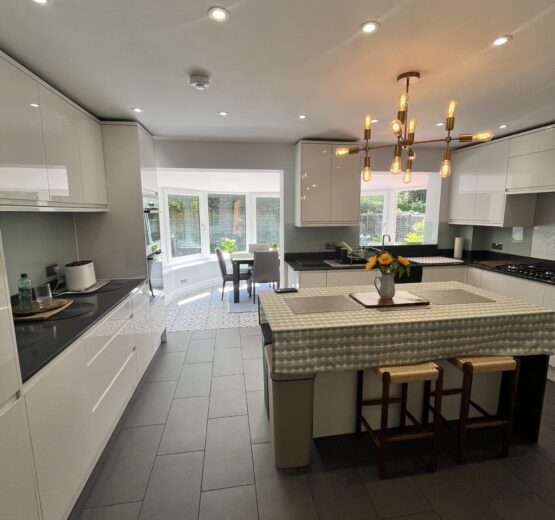
Whether you’re looking to create a large open-plan kitchen, a kitchen diner with space for entertaining, or simply want more room for cooking and family life, we can design and build an extension that works perfectly for your home.
As specialists in both house extensions and kitchen installations, we can complete the entire project from the structural work through to fitting your new kitchen, lighting, flooring and finishing touches. This means you don’t need to coordinate multiple contractors – we take care of everything.
A traditional brick-built extension isn’t the only way to create additional living space. Depending on your property, budget and lifestyle, there are several options available.
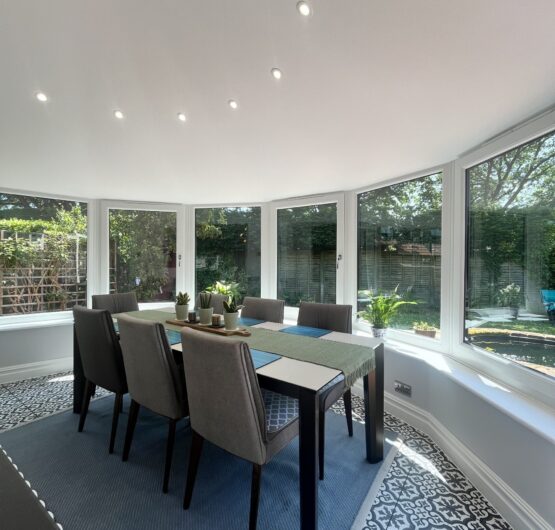



An orangery combines the solid construction of a traditional extension with the brightness of a conservatory, creating a beautiful room that can be enjoyed throughout the year. With insulated roofs, large glazed sections and elegant design features, orangeries are ideal for extending kitchens, dining rooms or living areas.
For a contemporary look, glass extensions maximise natural light and create a stunning connection between your home and garden. They’re perfect for modern open-plan living and can make even smaller spaces feel bright and spacious.
If you already have an attached garage, converting it into living accommodation can often be a quicker and more cost-effective way of creating additional space. Garage conversions are ideal for home offices, playrooms, bedrooms, utility rooms or extra living areas.
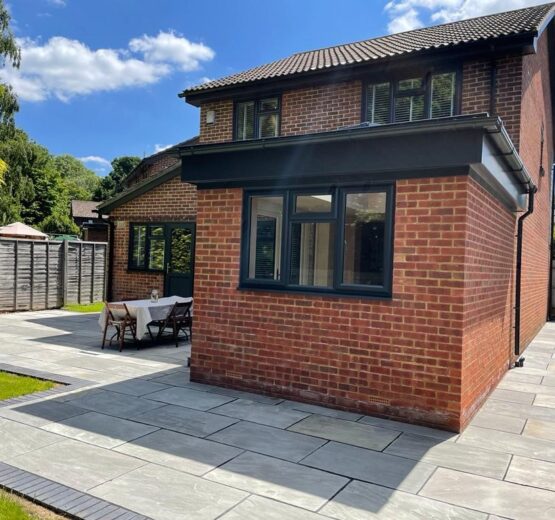
Single-storey extensions remain one of the most popular ways of improving a home. They can completely transform the ground floor, creating larger, brighter living spaces without the cost and disruption of moving house.
Whether you’re extending to the rear, side or combining both, a well-designed single-storey extension can dramatically improve the flow of your home while increasing its value.
We work closely with every customer to ensure the new extension blends seamlessly with the existing property, both inside and out.
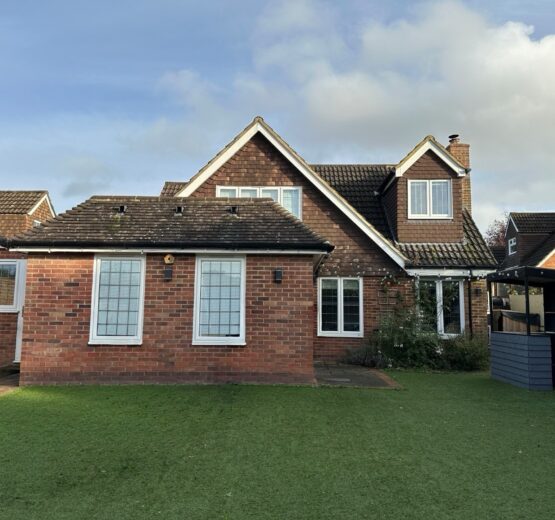
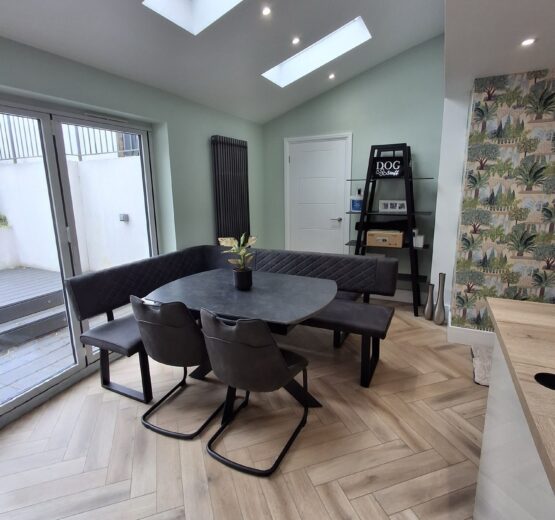
A rear extension is one of the most effective ways of creating additional living space.
By extending into your garden, you can create a much larger kitchen, dining room or family room, often incorporating bi-fold or sliding doors to connect your home with the outside.
Many customers choose to remove internal walls as part of the project, creating a spacious open-plan layout that’s ideal for modern living.
Many older properties have an unused passageway or narrow strip of land running alongside the house.
A side return extension makes use of this often-overlooked space, allowing you to widen your kitchen or living area without taking too much from your garden.
Combined with rooflights and large glazed doors, side return extensions create bright, spacious rooms filled with natural light.
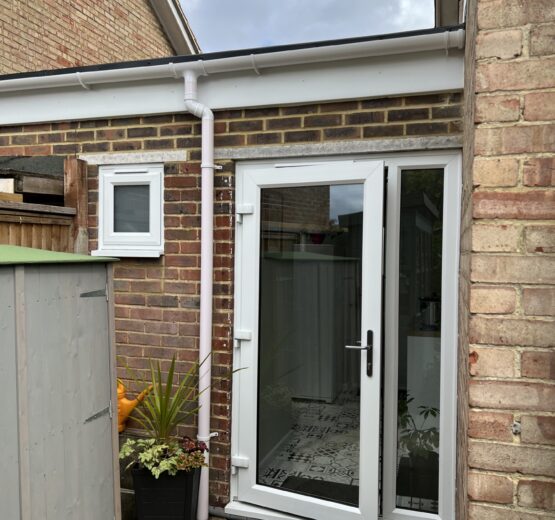
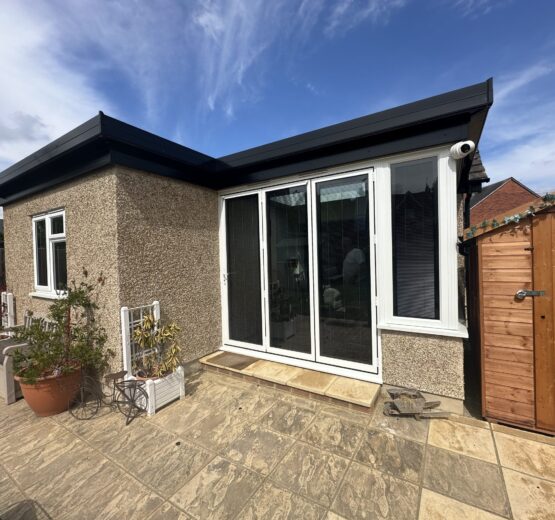
If you want to maximise the potential of your property, a wrap-around extension combines a rear extension with a side return extension to create a substantial amount of additional living space.
This type of extension is particularly popular for older properties, transforming narrow kitchens and disconnected ground floors into bright, spacious open-plan living areas.
Wrap-around extensions provide incredible flexibility and can accommodate:
Every project is individually designed to complement your property while making the very best use of the available space.
No two families are the same, which means every extension we build is unique.
Some customers want a bright kitchen with roof lanterns and bi-fold doors opening onto the garden. Others are looking to create a separate lounge, an additional bedroom with an en-suite, a dedicated home office or a practical utility room.
Whatever your vision, we’ll help you explore the possibilities and recommend solutions that complement both your home and your lifestyle.
If a traditional extension isn’t the best option, we can also discuss alternatives such as orangeries, glass extensions and garage conversions, helping you choose the solution that’s right for your property.
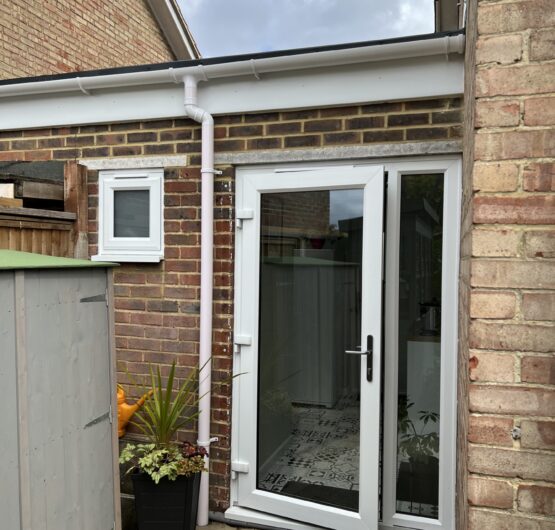
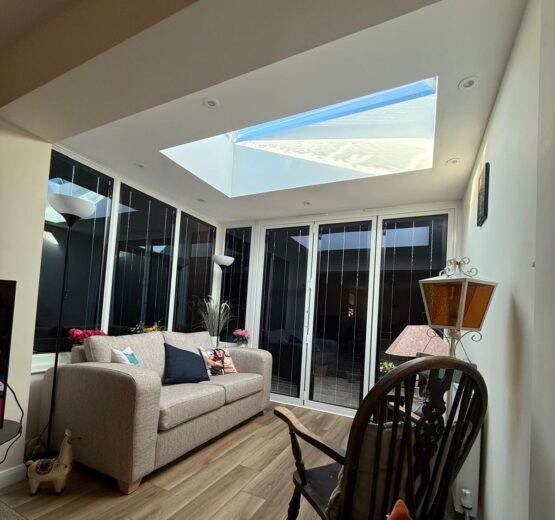
Many homeowners reach a point where they simply need more space. Moving house can be expensive, stressful and disruptive, especially once estate agent fees, stamp duty, legal costs and removal expenses are taken into account.
Extending your existing home allows you to create the space you need while remaining in the area you already know and love.
Whether your family is growing, you’re working from home more often, or you simply want to improve the way your home works for everyday life, an extension can be a practical and cost-effective alternative to moving.
We believe every successful extension starts with careful planning and clear communication. That’s why we’ll guide you through every stage of your project.
1. Free Consultation
We’ll visit your property, discuss your ideas, understand your requirements and offer honest advice on the best way to achieve your goals.
2. Design & Planning
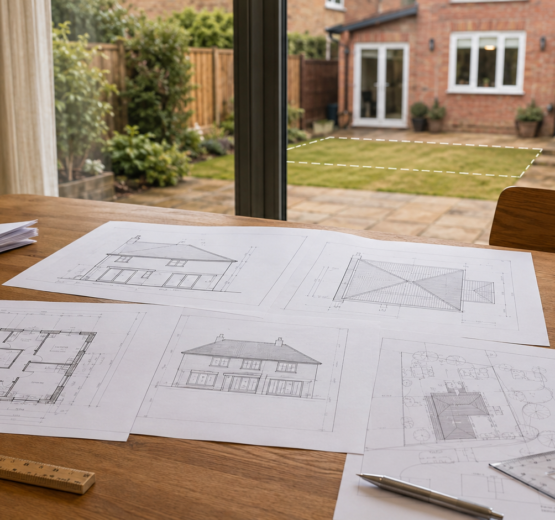
If required, we can assist with drawings, structural engineering, planning applications and Building Regulations to ensure everything is in place before work begins.
3. Detailed Quotation
We’ll provide a clear, detailed quotation outlining exactly what’s included, so you know what to expect from the outset.
4. Construction
Our experienced team will complete the build to the highest standards, carefully managing every stage of the project while keeping disruption to a minimum.
5. Finishing Touches
Once the structural work is complete, we’ll install your kitchen, bathroom, utility room or other interior finishes before carrying out a final inspection to ensure everything meets our high standards.
Our aim is to make your extension project as straightforward and enjoyable as possible.
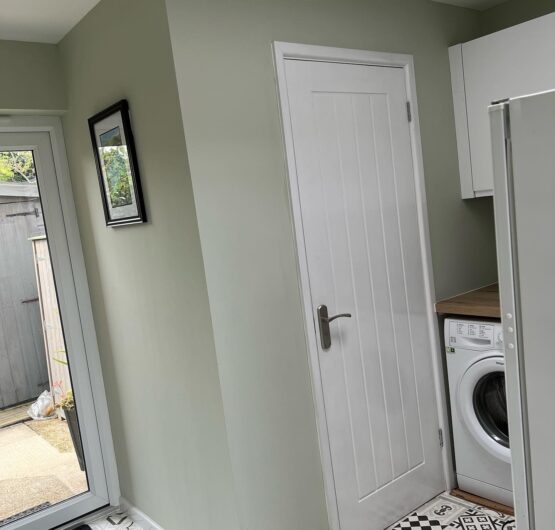
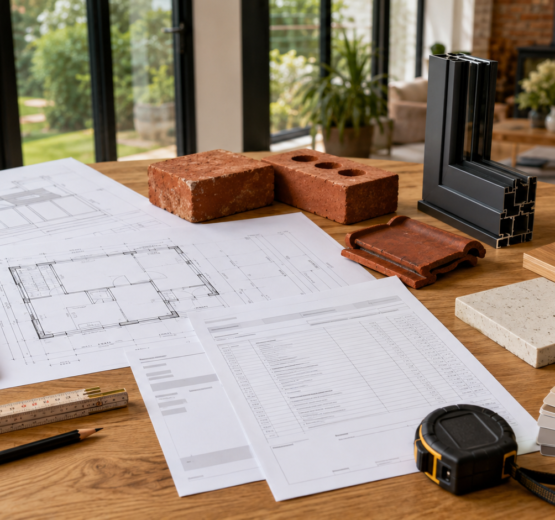
Every extension is unique, so there’s no one-size-fits-all price.
The cost will depend on factors such as:
We’ll discuss your ideas during a free consultation and provide a detailed, no-obligation quotation tailored to your project, so you know exactly what’s included before any work begins.
Not every extension requires planning permission, with many projects falling under Permitted Development rights.
However, every property is different, and factors such as the size of the extension, previous alterations, conservation areas and listed buildings can affect what’s permitted.
If planning permission is required, we can guide you through the process and work with architects and structural engineers to prepare the necessary drawings and documentation.
Whether you’re starting from scratch or already have approved plans, we can take your project forward.
All extensions must comply with current Building Regulations to ensure they are safe, structurally sound and energy efficient.
Our work is carried out to current standards and inspected where required by Building Control, giving you complete peace of mind that your extension has been built correctly.
We use quality materials throughout, with insulated foundations, floors, walls and roofs to maximise energy efficiency and minimise heat loss.
With decades of experience transforming homes across Crawley, West Sussex, Surrey and the surrounding areas, we’ve built our reputation on quality workmanship, honest advice and exceptional customer service. Whether you’re planning a kitchen extension in Horsham, an orangery in Reigate, or a complete home extension in Crawley, our experienced team will guide you through every stage of the project.
When you choose Facelift Home Improvements, you’ll benefit from:
One of the biggest advantages of choosing Facelift Home Improvements is that we can manage every aspect of your extension from start to finish.
Unlike many builders who simply construct the extension and leave you to source other trades, we offer a complete home improvement service. This means your entire project is managed by one experienced team, giving you a single point of contact throughout the build and ensuring every stage is completed to the same high standard.
Whether you’re creating a spacious open-plan kitchen, adding a luxury bedroom with an en-suite, or extending your home to include a practical utility room or family living space, we can complete every element of the project, including:
This joined-up approach helps keep your project running smoothly, reduces delays and ensures every part of your new extension works beautifully together.
From your initial consultation to the final handover, we’re committed to making your extension project as straightforward and stress-free as possible.

Based in Crawley, Facelift Home Improvements proudly designs and builds high-quality house extensions throughout West Sussex and Surrey.
We regularly undertake projects in:
If you’re unsure whether we cover your area, please get in touch. We’ll be happy to discuss your project and let you know how we can help.
Do I need planning permission?
Not always. Many extensions fall under Permitted Development rights, although this depends on your property and the size of the extension.
Can you work from existing drawings?
Yes. If you’ve already had plans prepared or planning permission approved, we’re happy to work from your existing drawings.
Can you design the extension for me?
Absolutely. We can assist from the very beginning, arranging design work, structural engineering and planning support where required.
Can you install my kitchen or bathroom too?
Yes. We can complete your entire project, including kitchens, bathrooms, utility rooms, flooring, decorating and all finishing touches.
How long will my extension take?
Every project is different depending on size and complexity. We’ll provide an estimated programme before work begins and keep you informed throughout.
Contact us today to arrange a consultation and discuss your home extension ideas.

Facelift Home Improvements Ltd | Registered in England | Company Registration Number 5418679 | VAT Registration Number 793 7130 09