


Create a Comfortable and Practical Place to Work from Home
A well-designed home office can make working from home more comfortable, productive and organised.
Whether you need a quiet room for full-time work, a flexible study area or a separate office away from the main house, Facelift Home Improvements can help create a space that suits your property and the way you work.
We can adapt an existing room, convert a garage or outbuilding, or create a new garden office designed for regular use throughout the year.
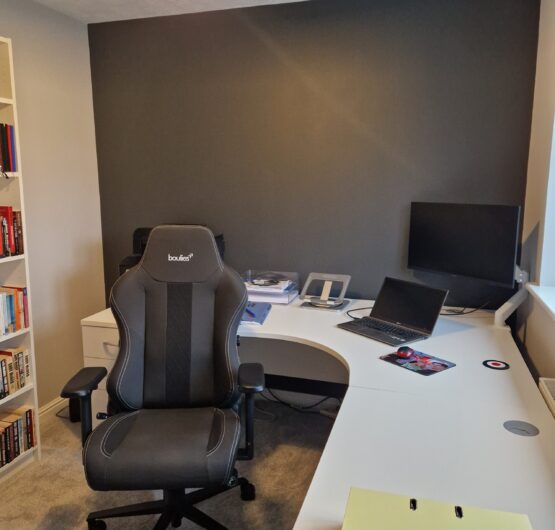
Every household and every job is different.
Some people need a simple, practical workspace for occasional use. Others need a professional office with storage, reliable lighting, heating, cooling and enough room for meetings or specialist equipment.
Your home office could be created by:
We will discuss how often the office will be used, what equipment is required and how much separation you need from the rest of the home.
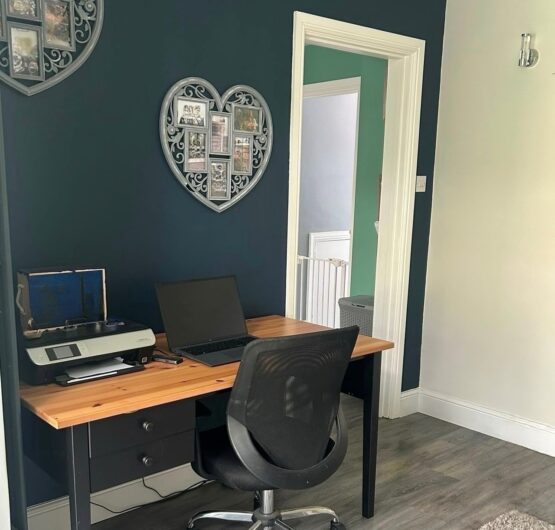
A spare bedroom can often be converted into a practical office without major structural work.
The transformation may include:
Where the room may still occasionally be needed for guests, we can help create a flexible layout with foldaway furniture, integrated storage or a sofa bed.
The aim is to make the room feel like a proper workspace rather than simply placing a desk in an unused bedroom.
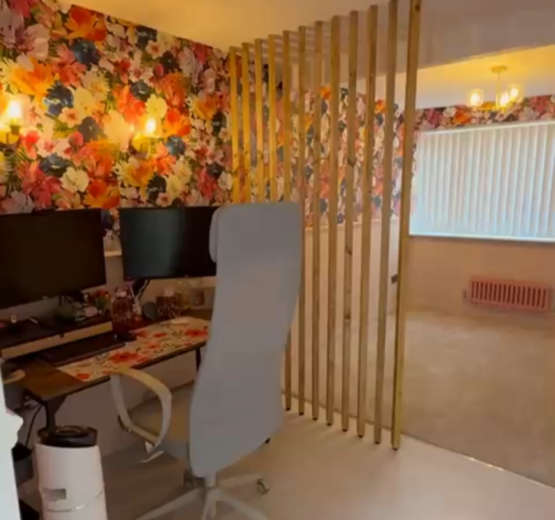
A garage can provide valuable space for a larger home office, particularly where it is no longer used for parking.
Converting a garage can create a quieter and more separate working environment while keeping the office connected to the main house.
A garage conversion may involve:
The existing garage will need to be assessed for damp, insulation, ventilation and structural suitability before work begins.
Depending on the property and the work involved, planning permission or building regulations approval may also be required.
A purpose-built garden office can provide a dedicated working environment away from the distractions of the main house.
This option may be particularly suitable for people who:
A garden office can be designed as a simple workspace or a more substantial multifunctional building.


A garden office should be designed differently from a basic summerhouse or storage shed if it will be used throughout the year.
Important features may include:
Proper insulation and temperature control can help keep the office comfortable during both hot and cold weather.
An existing workshop, summerhouse or outbuilding may already offer the space needed for a home office.
However, the building may need improvements before it is suitable for regular use.
Depending on its condition, the work could include:
We can assess the existing structure and advise whether conversion is practical or whether replacing it with a new purpose-built office would offer better value.
Where there is no suitable room, garage or outbuilding available, a small extension may provide the right solution.
A home office extension can be designed to connect naturally with the existing property while giving you a dedicated room with appropriate light, privacy and access.
This could be a separate office or part of a larger project, such as a kitchen extension, utility room or ground-floor reconfiguration.
A well-planned extension may also allow the office to be adapted for another use in the future, such as a playroom, snug, hobby room or guest bedroom.
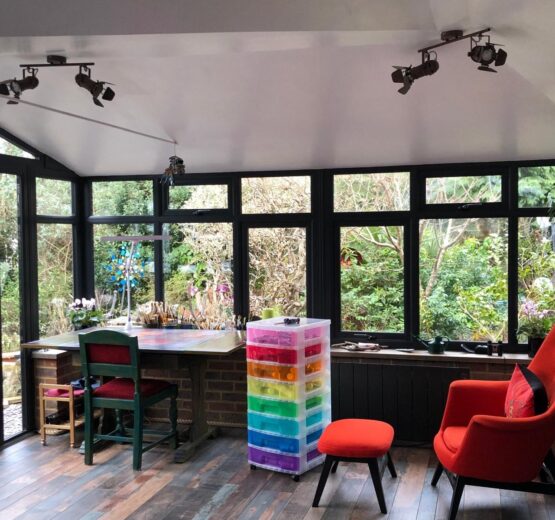


An underused conservatory may be suitable for conversion into a home office.
Older conservatories can be difficult to work in because they may become too hot in summer, too cold in winter or affected by glare and outside noise.
Possible improvements include:
The existing conservatory should be assessed to determine whether it can provide a comfortable and practical year-round office.
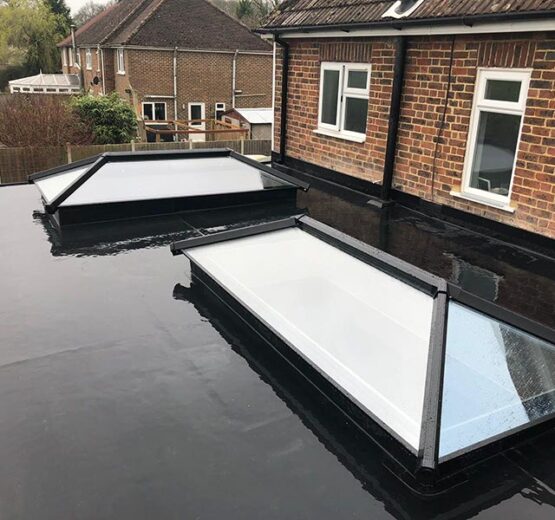
Good lighting is essential for a comfortable workspace.
Poor lighting can make a room feel tiring and may create glare on computer screens.
A home office lighting plan may combine:
The position of windows, screens and desks should be considered together.
Natural light is valuable, but a desk placed directly opposite or behind a bright window may cause glare. Blinds, curtains or solar-control glazing can help manage changing light levels throughout the day.
A home office needs to remain comfortable during long periods of use.
Depending on the room and its location, this may involve:
Rooms containing computers and other equipment can heat up quickly, particularly when they receive direct sunlight.
A suitable ventilation or cooling system can help maintain a more comfortable working environment.
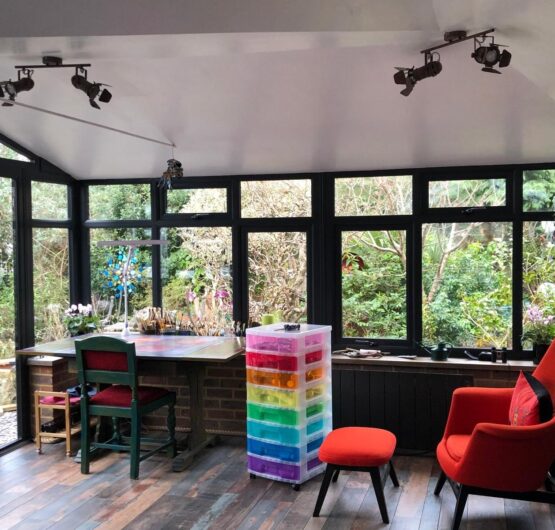
A professional home office may require more electrical and data points than a standard bedroom or outbuilding.
Planning these before decoration and flooring are completed can avoid trailing cables and overloaded extension leads.
Requirements may include:
The location of desks, monitors, printers and storage should be decided before socket positions are finalised.
Good storage can help keep a home office organised and make better use of the available space.
Depending on the room, storage may include:
Bespoke or fitted furniture can be particularly useful in smaller rooms, alcoves, loft spaces and garden buildings.
It can also help create a more professional appearance for video calls and meetings.
Noise and privacy are important considerations, especially where the office is close to busy family spaces.
Possible improvements include:
A separate garden office or garage conversion may offer more privacy than using a bedroom close to the main living areas.
Where complete soundproofing is not practical, targeted measures can still reduce distraction and improve call quality.
Video calls are now part of everyday working life for many people.
A well-planned office can include a suitable background with:
The desk position should also avoid strong backlighting from windows.
A professional and uncluttered background can help the room feel more appropriate for meetings while still fitting naturally into the home.
Some households need space for two or more people to work from home.
A shared office may include:
The layout should reduce disruption when both people are on calls or completing different types of work.
Where space allows, a garden office or converted garage may offer more flexibility than adapting a smaller bedroom.
A home office does not always need to be used exclusively for work.
With careful planning, the room could also function as:
Flexible furniture and built-in storage can make it easier to change the room’s purpose when needed.
However, the main use should guide the design. Trying to include too many functions can make a room feel crowded and reduce its effectiveness as a workspace.
A separate office may contain valuable computers, equipment and documents.
Security should therefore be considered during the design stage.
Measures may include:
The building should also be positioned and landscaped in a way that does not create unnecessary hidden areas around doors or windows.
Some home office projects may be possible under permitted development rights, while others may require planning permission or building regulations approval.
The requirements can depend on:
Requirements should be checked for the individual property before work begins.
Facelift can discuss the proposed project and help identify which permissions or approvals may need to be considered.
Facelift Home Improvements can manage the different elements involved in creating a finished office space.
Depending on the project, this may include:
The exact work included will depend on the agreed design and specification.

Whether you want to convert a spare bedroom, transform a garage or create a dedicated garden office, Facelift Home Improvements can help.

Facelift Home Improvements Ltd | Registered in England | Company Registration Number 5418679 | VAT Registration Number 793 7130 09
