


The Light of a Conservatory with the Feel of an Extension
A hybrid orangery brings together some of the best features of a conservatory and a traditional home extension.

It can provide the natural light and connection to the garden associated with a conservatory, while offering a more substantial structure, improved insulation and an interior that feels like a natural part of your home.
Facelift Home Improvements can design and install a hybrid orangery around your property, your available space and how you intend to use the finished room.
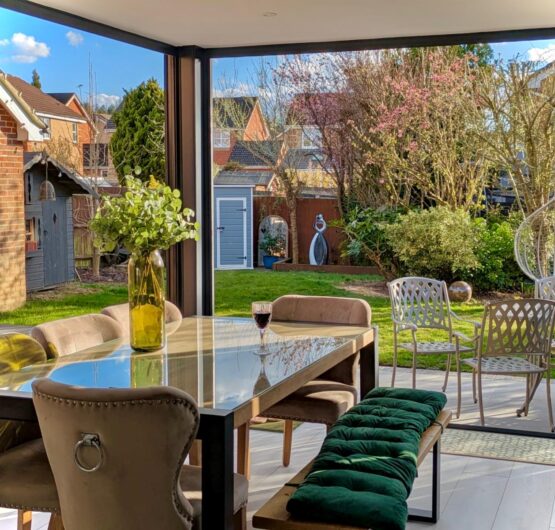
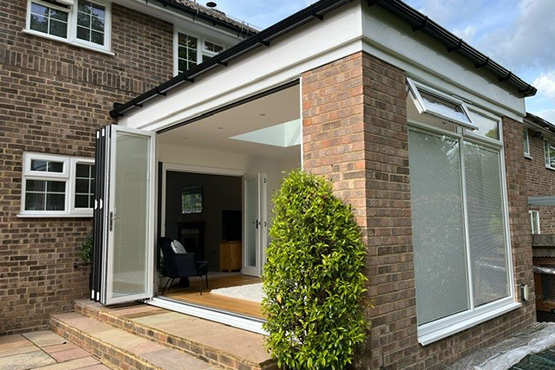
A traditional conservatory is generally built with a high proportion of glazed walls and a predominantly glazed roof.
An orangery usually includes more solid construction, such as masonry walls or pillars, an insulated roof surround and a central glazed lantern.
A hybrid orangery combines elements of both.
The exact design can vary, but it may include:
This flexibility allows the room to be designed around the appearance, light levels and thermal performance you want.
One of the main advantages of a hybrid orangery is that it can feel more like a permanent room than a traditional conservatory.
Solid and insulated sections can help reduce heat loss during colder weather and limit excessive heat and glare during the summer. Carefully positioned glazing still allows plenty of daylight into the room and helps maintain a strong connection with the garden.
The finished space could be used as:
We will discuss how you want to use the room before recommending the most suitable layout, roof and glazing options.
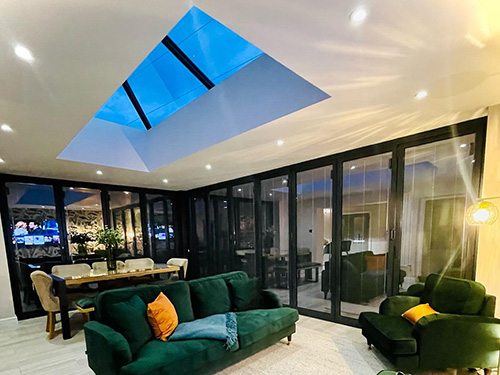
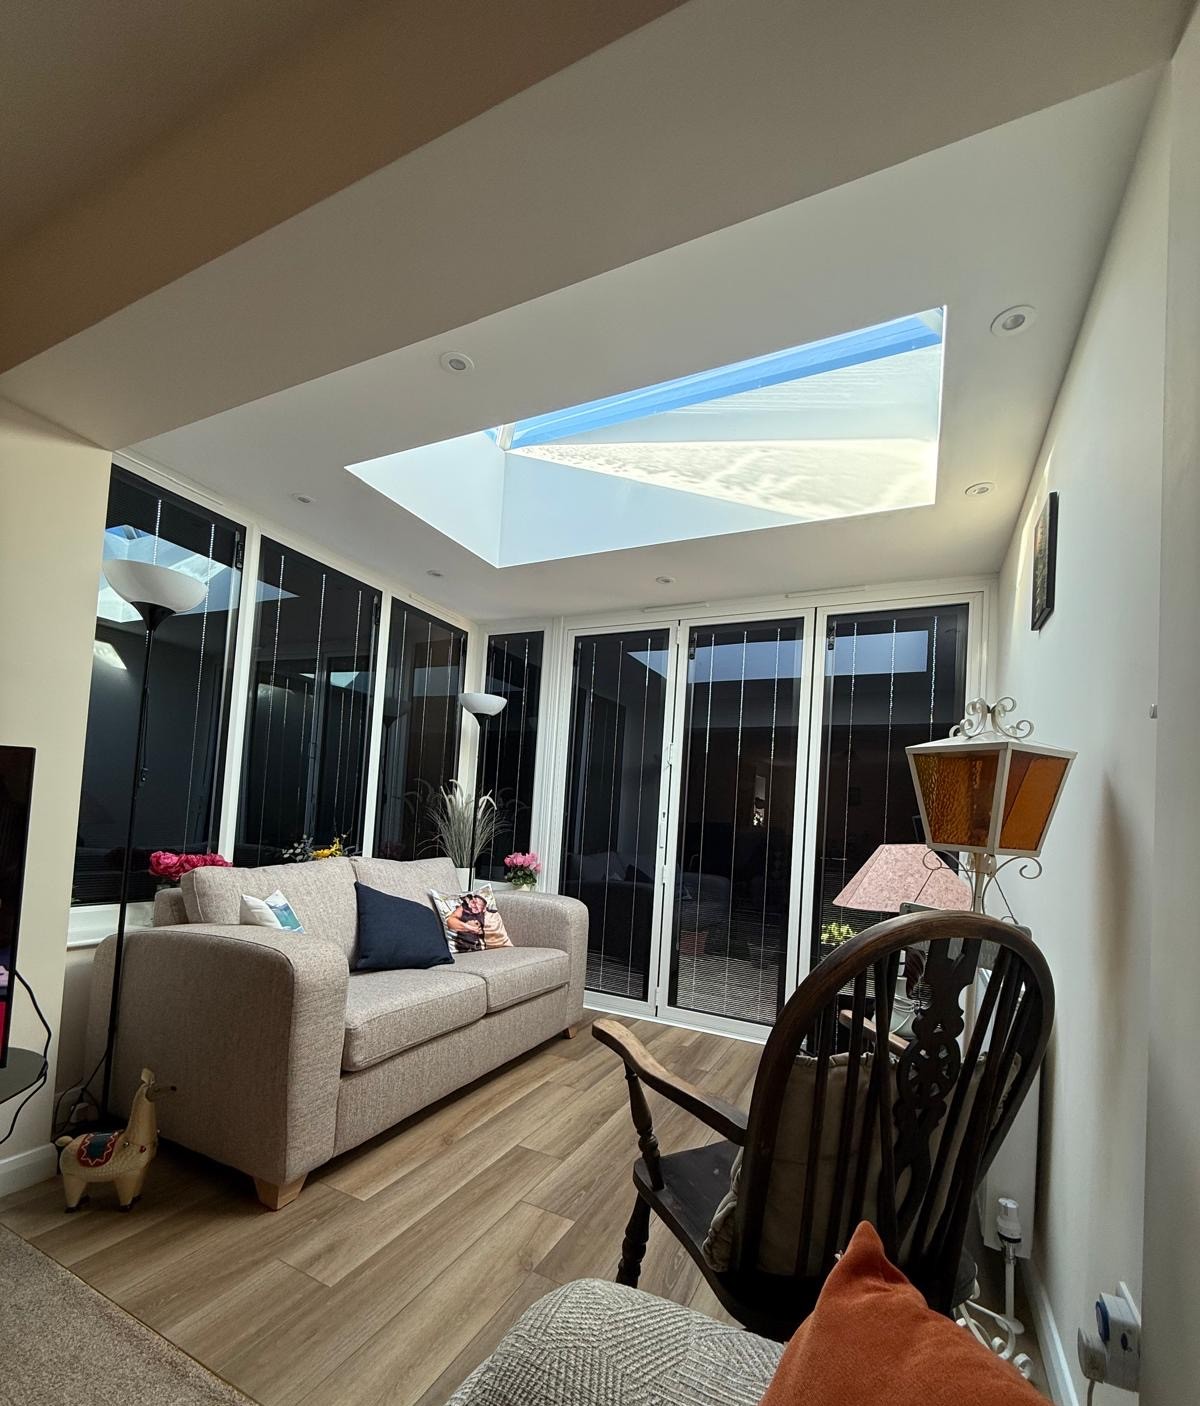
The roof is one of the defining features of a hybrid orangery.
Rather than choosing between a completely glazed or completely solid roof, a hybrid design allows the two to be combined.

An insulated solid roof can include strategically positioned glazed panels.
The solid sections help provide insulation and create the feel of a conventional ceiling, while the glazed areas allow natural light to enter from above.
The position and amount of glazing can be tailored to the room and the direction it faces.
A roof lantern is a raised glazed structure positioned within a solid or flat roof.
It creates an attractive architectural feature while bringing daylight into the centre of the room. A lantern can work particularly well above a dining table, kitchen island or seating area.
Some hybrid orangeries feature a glazed roof surrounded by a solid, insulated internal pelmet.
This creates a more substantial appearance around the edge of the ceiling and provides space for integrated lighting. It can make the room feel more connected to the main house while retaining the brightness of a glazed roof.
A hybrid orangery can be adapted to suit traditional and modern homes.

The design may include brickwork chosen to complement the existing property, along with a choice of window, door, frame and roof finishes.
Depending on the style you prefer, the orangery could feature:
Our aim is to create a new room that looks appropriate for your property rather than appearing like an unrelated addition.
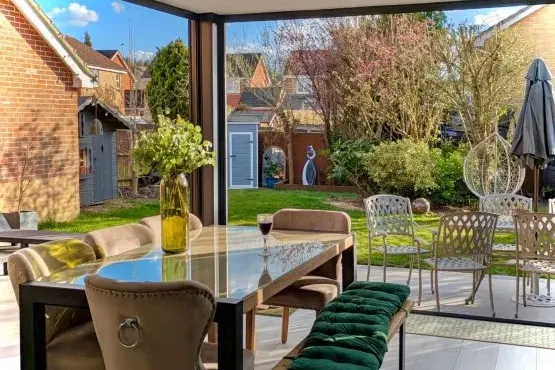
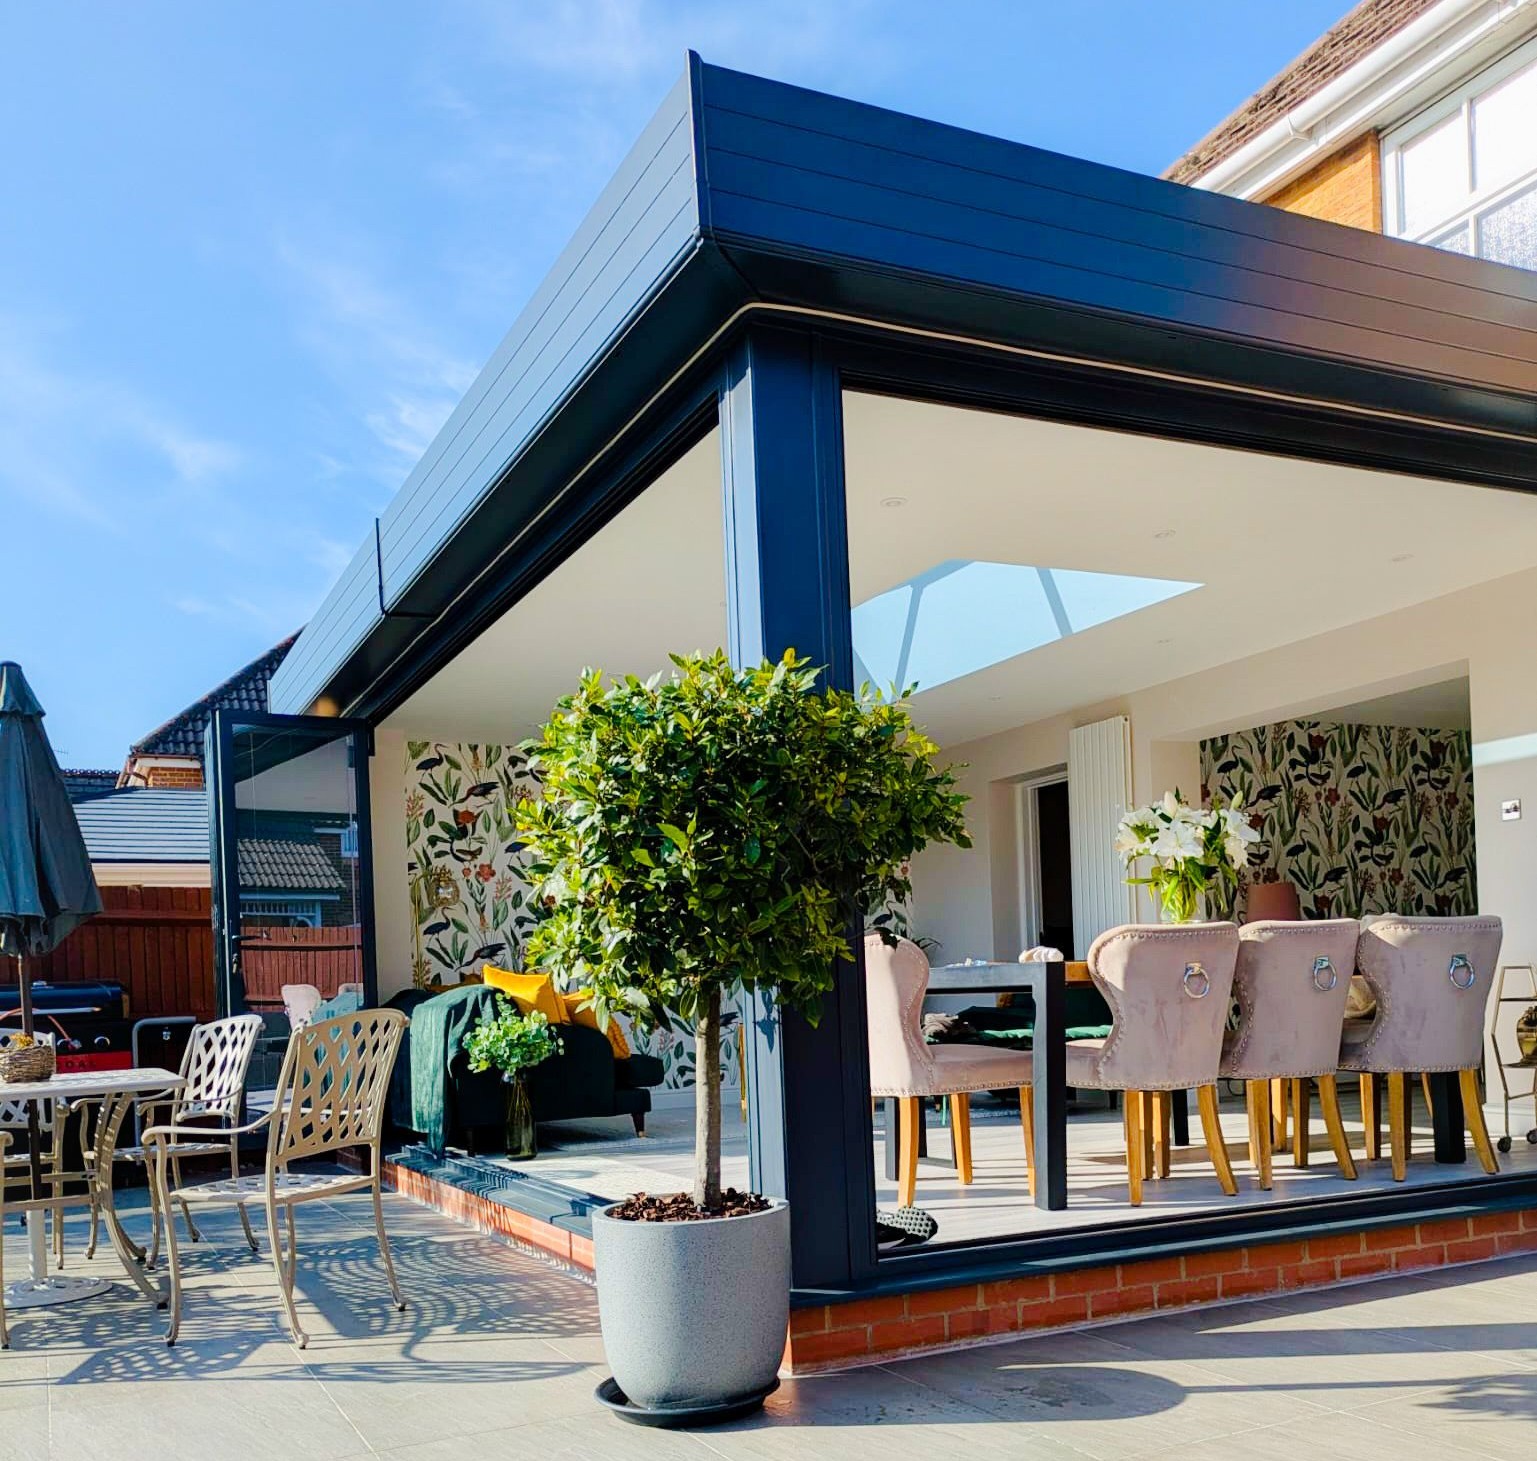
A new room can sometimes reduce the amount of daylight reaching the adjoining part of the house.
The generous glazing and roof-light options available with a hybrid orangery can help address this.
Glazed roof panels, lanterns, large windows and wide door openings can all be positioned to bring light into both the orangery and the existing room behind it.
We will consider the orientation of your home, the surrounding buildings and how sunlight moves across the property when discussing the design.
A hybrid orangery can create a smooth transition between your indoor and outdoor spaces.
Wide sliding or bi-fold doors can open up a large section of the room, making the garden feel more accessible and creating an excellent space for entertaining during warmer weather.
When the doors are closed, the generous glazing can still provide attractive views and allow you to enjoy the garden throughout the year.
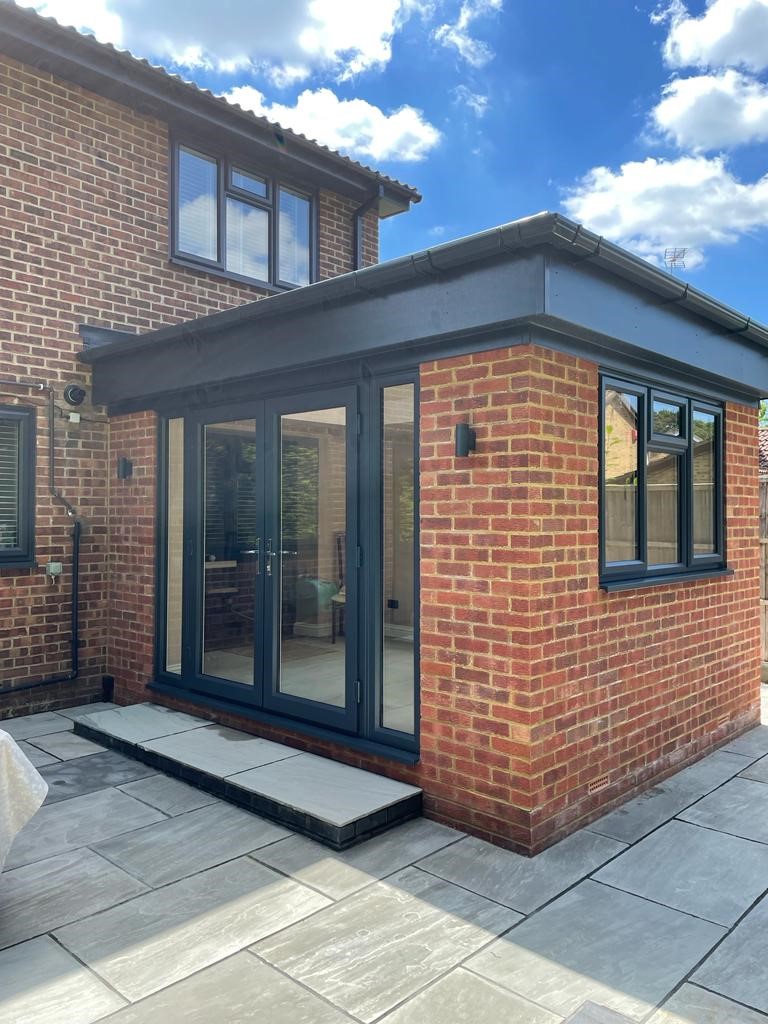

A hybrid orangery may be suitable for homeowners who like the brightness of a conservatory but want a room with a more substantial appearance.
It offers flexibility over how much of the structure is glazed or solid, allowing the design to be adjusted according to:
There is no single standard design. Each orangery can be planned around the needs of the home and household.
Hybrid design principles may also be used when upgrading an existing conservatory.
Subject to the condition and suitability of the original structure, it may be possible to replace an old glass or polycarbonate roof with a combination of insulated and glazed sections.
Other improvements may include replacement glazing, new windows and doors, additional insulation and alterations to walls or internal finishes.
Our team can inspect the existing conservatory and advise whether transforming it or replacing it with a new hybrid orangery would be the better approach.

Facelift Home Improvements can assist with the different elements required to create a finished living space, including:
The exact work included will depend on the design and agreed project specification.
Contact Facelift Home Improvements to arrange a consultation and explore the hybrid orangery designs available for your home.

Facelift Home Improvements Ltd | Registered in England | Company Registration Number 5418679 | VAT Registration Number 793 7130 09