

Bathrooms in 2026 are becoming more comfortable, practical and personal.
While homeowners still want a bathroom that looks attractive, the strongest current trends are not simply about choosing fashionable tiles or taps. They focus on creating a room that is easier to use, easier to clean and better suited to the needs of the household.
For some homeowners, that means replacing a bath with a spacious walk-in shower. For others, it means improving storage, adding warmer lighting or creating an accessible bathroom that will remain suitable as their needs change.
Whether you are planning a complete bathroom renovation, an en-suite, a downstairs cloakroom or a shower-room conversion, here are some of the leading bathroom trends for 2026.
1. Practical Design Comes First
The most successful bathrooms begin with a practical layout.
Before choosing colours, tiles or accessories, it is important to think about how the bathroom will be used every day.
Consider:
- Who will use the bathroom
- Whether it is a family bathroom, en-suite or guest cloakroom
- Whether a bath is regularly used
- How much storage is needed
- Whether the room needs to be accessible
- Where towels and toiletries will be kept
- How easy the room will be to clean
- Whether additional ventilation is required
- How the door, shower screen and furniture will open
- Whether household needs may change in the future
A well-planned layout can often make a small bathroom feel more comfortable without physically increasing its size.
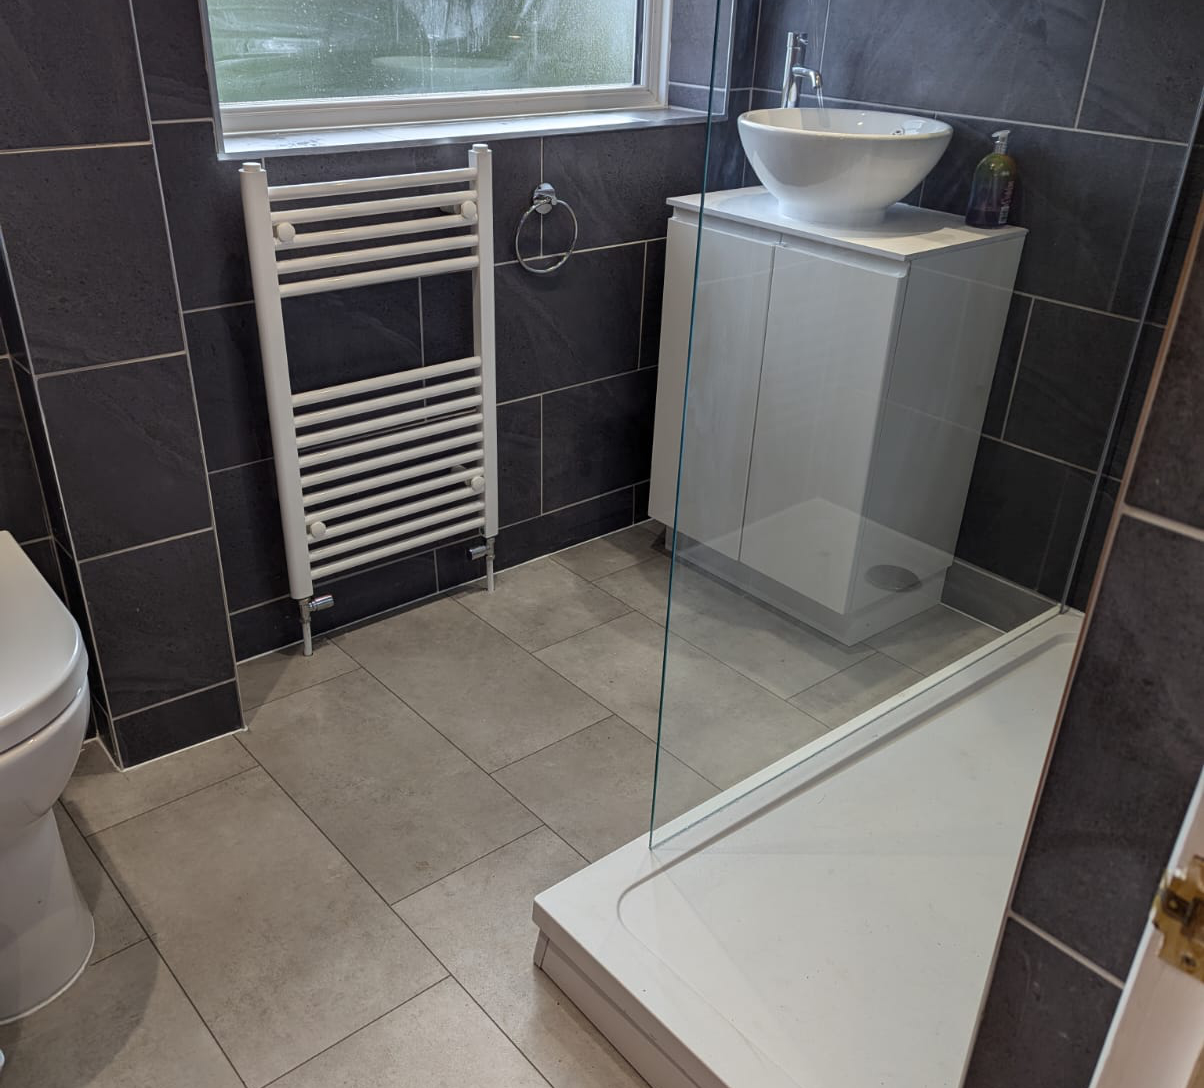
2. Walk-In Showers and Low-Profile Trays
Walk-in showers remain one of the most popular bathroom improvements for 2026.
They can create a cleaner and more open appearance than a traditional enclosed shower cubicle. They may also be easier to access, particularly when designed with a low-profile or level-access tray.
A walk-in shower may include:
- A fixed glass screen
- A low or level-access shower tray
- A tiled shower area
- A rainfall shower head
- A separate handheld shower
- Recessed storage
- A built-in or fold-down seat
- Carefully positioned grab rails
The layout must be planned properly to prevent water from reaching other areas of the room.
The position of the screen, shower controls and drainage will all affect how well the finished shower works.
3. Bath-to-Shower Conversions
Many homeowners are reconsidering whether they need a bath.
Where a bath is rarely used, replacing it with a larger shower can make the bathroom more practical and spacious.
A bath-to-shower conversion may be particularly useful for:
- People with limited mobility
- Older homeowners
- Busy households
- Smaller bathrooms
- Anyone who finds stepping over a bath difficult
- Properties with another bath elsewhere
The existing bath area can often accommodate a generous shower tray, although the plumbing, walls and floor will need to be inspected before work begins.
Removing the only bath in a family home is a personal decision. It is worth considering both current needs and how the property may be used in the future.
4. Wet Rooms and Level-Access Bathrooms
Wet rooms continue to appeal to homeowners looking for a modern, open and accessible bathroom.
Rather than relying on a raised shower tray, a wet room uses a waterproofed floor with drainage incorporated into the shower area.
Potential advantages include:
- Easier access
- A more open layout
- Fewer steps and obstacles
- Greater flexibility in compact rooms
- Easier movement for mobility equipment
- A clean, contemporary appearance
However, successful wet-room installation requires careful preparation.
The room must be properly waterproofed, the floor needs an appropriate gradient and the drainage must be correctly positioned. Suitable slip-resistant flooring and adequate ventilation are also essential.
A wet-room layout may not be right for every property, so the existing floor structure and available space should be assessed before a design is agreed.
5. Spa-Inspired Bathrooms
Spa-like bathrooms remain popular in 2026, but the look is becoming warmer and more comfortable.
Rather than creating a stark hotel-style room, homeowners are using soft lighting, natural finishes and carefully chosen textures to make the bathroom feel relaxing.
A spa-inspired bathroom might include:
- A walk-in shower
- A rainfall shower head
- A deep bath
- Warm neutral colours
- Timber-effect furniture
- Soft lighting
- Heated flooring
- Large towels
- Concealed storage
- Plants suited to humid conditions
- Natural-looking stone or tile finishes
The room should still be practical.
A bathroom filled with decorative accessories may look attractive in photographs but can be difficult to keep tidy and clean. Good storage helps maintain a calm appearance.
6. Warmer Colours
Cold white and grey bathrooms are giving way to warmer, softer colour schemes.
Popular bathroom colours for 2026 include:
- Warm white
- Cream
- Taupe
- Mushroom
- Sand
- Soft brown
- Clay
- Muted green
- Sky blue
- Deep blue
- Terracotta
Blue and green remain particularly suitable for bathrooms because they can create a calm and natural atmosphere.
Warmer colours may be introduced through:
- Painted walls
- Bathroom furniture
- Tiles
- Wall panels
- Towels
- Accessories
- A coloured basin or bath
- A feature cloakroom wall
A neutral base can still work well, particularly when combined with timber, textured tiles or coloured furniture.
7. More Individual and Colourful Bathrooms
Bathrooms are becoming less uniform.
Homeowners are increasingly willing to introduce colour, pattern and character, particularly in downstairs cloakrooms and guest bathrooms.
These smaller rooms can be ideal places to experiment with:
- Bold wallpaper
- Patterned floor tiles
- Coloured vanity units
- Decorative mirrors
- Strong paint colours
- Unusual lighting
- Traditional sanitaryware
- Contrasting taps and handles
A small room does not always need to be decorated in pale colours. A carefully designed darker scheme can create depth and make a cloakroom feel more distinctive.
The key is to balance visual interest with practical surfaces that can cope with moisture and regular cleaning.
8. Period and Traditional Bathroom Details
Traditional bathroom features are returning in a more considered way.
Rather than recreating an entirely historical room, homeowners may combine classic details with modern plumbing, heating and storage.
Traditional features could include:
- Shaker-style vanity units
- Panelled bath surrounds
- Victorian-inspired floor tiles
- Traditional taps
- High- or low-level toilets
- Framed mirrors
- Decorative wall panelling
- Heritage paint colours
- Classic wall lights
This can be particularly effective in period properties where an ultra-modern bathroom might feel disconnected from the character of the home.
Modern conveniences can still be incorporated, including energy-efficient lighting, improved ventilation and accessible showering.
9. Natural Timber and Wood-Effect Finishes
Timber tones are helping bathrooms feel warmer and less clinical.
Because natural wood can be affected by moisture, the suitability of the chosen product and its location must be considered carefully.
Wood and wood-effect finishes may be used for:
- Vanity units
- Tall storage cupboards
- Shelving
- Wall panelling
- Bath surrounds
- Worktops
- Flooring
- Decorative details
Oak-style finishes can create a light and natural look, while walnut and darker woods can add depth and contrast.
Wood-effect porcelain tiles and waterproof panels can provide the appearance of timber in areas where a more moisture-resistant finish is needed.
10. Textured Tiles and Wall Panels
Texture is a significant bathroom trend for 2026.
Fluted, ribbed and handmade-effect surfaces can add character without requiring a strong colour or complicated pattern.
Textured finishes may be used on:
- A shower wall
- The wall behind a basin
- A bath surround
- A recessed shelf
- A vanity unit
- A small cloakroom feature wall
Care should be taken when using highly textured materials inside a shower, as some surfaces may require more cleaning.
Easy-clean bathroom wall panels remain a practical alternative to tiles, particularly where homeowners want to minimise grout lines.
Panels are available in a wide range of stone, marble, concrete and plain finishes and can create a more seamless appearance.
11. Large-Format Tiles
Large-format tiles remain popular because they can reduce the number of visible grout lines and make a room feel less busy.
They can be effective on both walls and floors, although installation requires careful preparation.
Walls and floors must be sufficiently flat, and the size and weight of the chosen tile must be suitable for the surface.
Large tiles can create a clean and modern appearance, but they do not automatically make every small bathroom look larger.
The room dimensions, tile layout and position of cuts should all be planned before installation begins.
12. Statement Tiles Used Selectively
Patterned and decorative tiles are being used more selectively in 2026.
Rather than covering every wall, homeowners may use them to highlight one area.
Possible locations include:
- Behind the basin
- Inside a shower recess
- Across the bathroom floor
- Around a bath
- Within a cloakroom
- On the front of a built-in bath
- Inside a storage niche
This approach can give the room personality without creating an overly busy scheme.
Plain surrounding surfaces can help the feature area stand out.
13. Better Bathroom Storage
Storage is one of the most important parts of a practical bathroom.
Without enough storage, worktops and window ledges can quickly become crowded with toiletries, towels and cleaning products.
Popular storage options include:
- Wall-hung vanity units
- Mirrored cabinets
- Tall cupboards
- Recessed shower niches
- Drawer organisers
- Shelving above the toilet
- Built-in bath storage
- Laundry cupboards
- Towel storage
- Concealed medicine cabinets
Drawers can be particularly practical in vanity units because they make it easier to reach items at the back.
Storage should be positioned where it is needed. Everyday toiletries should be close to the basin or shower, while spare towels and cleaning products can be stored elsewhere.
14. Wall-Hung Furniture and Sanitaryware
Wall-hung vanity units, basins and toilets remain popular in contemporary bathroom design.
Raising items from the floor can make the room appear more open and may make floor cleaning easier.
A concealed toilet frame can also create a useful ledge or storage wall.
However, wall-hung products must be fitted to a suitable supporting structure. The wall and frame need to be designed to carry the required weight.
Access to concealed plumbing should also be considered so that maintenance can be carried out without unnecessary damage.
15. Layered Bathroom Lighting
Bathroom lighting is becoming softer and more flexible.
A single bright ceiling light may be useful for cleaning, but it does not always create a relaxing environment.
A layered lighting scheme may combine:
General lighting
Ceiling lights provide overall illumination.
Task lighting
Lighting around a mirror helps with shaving, skincare and applying make-up.
Shower lighting
A suitable bathroom-rated fitting can illuminate the shower area.
Feature lighting
Lighting beneath a vanity unit, inside a niche or around a mirror can create atmosphere.
Night lighting
Low-level lighting can make the bathroom easier to use during the night without switching on a bright main light.
All electrical fittings must be suitable for their position within the bathroom and installed in accordance with the relevant safety requirements.
16. Illuminated and Heated Mirrors
Mirrors are becoming more functional.
Popular features include:
- Integrated LED lighting
- Demister pads
- Shaver sockets
- Touch controls
- Adjustable lighting
- Magnifying sections
- Integrated storage
A heated demister pad can help keep part of the mirror clear after a shower or bath.
Mirror size and position should be planned alongside lighting and storage, particularly where a mirrored cabinet is being installed above a basin.
17. Brushed and Silver-Toned Metal Finishes
Metal finishes are moving away from the idea that every fitting must be chrome or brass.
Brushed nickel and other softer silver tones are increasingly being used for taps, showers, handles and accessories.
Other available finishes include:
- Chrome
- Brushed nickel
- Polished nickel
- Brass
- Bronze
- Black
- Gunmetal
- Copper tones
The chosen finish should work with the rest of the room and be practical to maintain.
Some finishes show watermarks more readily than others, while certain cleaning products may damage specialist coatings.
It is also sensible to consider replacement availability before selecting a highly unusual finish.
18. Freestanding Baths Used Carefully
Freestanding baths can create an attractive focal point, but they need sufficient space around them.
Before choosing one, consider:
- Whether there is enough room to clean behind it
- Where the taps and waste will be positioned
- How the bath will be filled
- Whether the floor can support it
- How easily users can get in and out
- Whether a built-in bath would offer more storage or practicality
Compact freestanding baths are available for smaller bathrooms, but dimensions should be checked carefully.
A bath that looks compact externally may provide less internal bathing space than expected.
19. Accessible Bathrooms That Do Not Look Clinical
Accessible bathroom design is becoming more stylish and integrated.
Practical features can be included without making the room resemble a hospital or care facility.
Possible features include:
- Level-access showers
- Low-profile shower trays
- Slip-resistant flooring
- Shower seats
- Easy-grip taps
- Handheld shower heads
- Wider doorways
- Comfortable toilet heights
- Support rails in coordinating finishes
- Clear circulation space
- Easy-access storage
- Improved lighting
Planning for accessibility can benefit many people, including older homeowners, children and anyone recovering from illness or injury.
It can also help a household remain in its home comfortably for longer.
20. Downstairs Bathrooms and Shower Rooms
Homeowners are looking for ways to make downstairs spaces more useful.
A cloakroom may sometimes be enlarged or converted into a shower room, while an underused utility area, garage or adjoining room may offer space for a new bathroom.
A downstairs shower room can provide:
- Additional facilities for a busy household
- Easier access for someone with reduced mobility
- A convenient guest bathroom
- Support for multigenerational living
- Flexibility if a downstairs room becomes a bedroom
Drainage, ventilation, water supply and available space must all be assessed before the project begins.
Building regulations and planning considerations may also apply, depending on the work involved.
21. Improved Ventilation
Good ventilation is essential in every bathroom.
Steam and moisture can contribute to condensation, mould and damage to finishes if they are not managed properly.
Ventilation improvements may include:
- A suitably sized extractor fan
- A fan with a timer or humidity sensor
- Improved air movement beneath the door
- An opening window
- Correctly positioned ventilation
- Insulated ducting
- An appropriate external outlet
The fan should be selected according to the size and use of the room.
A powerful fan will not perform properly if the ducting is excessively long, restricted or incorrectly installed.
22. Underfloor Heating and Warmer Surfaces
Underfloor heating continues to appeal to homeowners who want a more comfortable bathroom.
It can provide gentle, even warmth and reduce reliance on a large wall-mounted radiator.
Electric systems are often considered during bathroom renovations because they can be installed within the floor build-up, subject to the existing construction.
The chosen flooring must be suitable for use with the heating system.
Underfloor heating should be viewed as part of the overall heating plan rather than assumed to be the only heat source in every bathroom.
Heated towel rails remain useful for drying towels and adding warmth.
23. Easy-Clean and Low-Maintenance Bathrooms
Homeowners increasingly want bathrooms that do not require excessive cleaning.
Low-maintenance features may include:
- Large-format tiles
- Reduced grout lines
- Bathroom wall panels
- Wall-hung furniture
- Rimless toilets
- Easy-clean shower glass
- Concealed storage
- Simple shower screens
- Mould-resistant finishes
- Effective ventilation
A completely seamless bathroom is not always possible, and every surface will still require maintenance.
However, careful product selection can reduce awkward corners, exposed pipework and areas where dirt or moisture collect.
24. Water and Energy Efficiency
Water use and energy efficiency remain important considerations.
Bathroom improvements may include:
- Dual-flush toilets
- Water-efficient taps
- Efficient shower heads
- Thermostatic shower controls
- LED lighting
- Improved hot-water controls
- Better insulation around pipework
- Timed or sensor-controlled ventilation
A water-efficient shower does not necessarily need to feel weak. The performance will depend on the chosen product, the household water pressure and the hot-water system.
Compatibility should be checked before taps and showers are purchased.
25. Smart Features Used Sensibly
Smart bathroom technology is available, but it should solve a genuine problem rather than be included for novelty.
Useful features may include:
- Digital shower controls
- Programmable shower temperatures
- Humidity-controlled ventilation
- Motion-activated night lighting
- Illuminated mirrors
- Demisting mirrors
- Electric underfloor heating controls
- Leak detection devices
Technology should remain straightforward to operate, particularly in a family or accessible bathroom.
It is also worth considering what will happen if a connected product requires repair or software support in the future.
Choosing Bathroom Trends That Will Last
Bathroom trends can provide useful inspiration, but the finished room should suit the property and household.
Before making final decisions, ask:
- Is the layout easy to use?
- Is there enough storage?
- Will the room be easy to clean?
- Are the surfaces suitable for a wet environment?
- Is the flooring slip resistant?
- Is the ventilation adequate?
- Will the bathroom remain suitable if our needs change?
- Are replacement parts likely to be available?
- Is there enough lighting for practical tasks?
- Are the shower and taps compatible with the water system?
The most expensive and disruptive elements, such as drainage, plumbing, waterproofing and layout, should be planned carefully.
Paint colours, towels and accessories can be changed more easily if tastes change later.
Planning a New Bathroom in West Sussex or Surrey?
Whether you are planning a family bathroom, en-suite, wet room, accessible bathroom or bath-to-shower conversion, Facelift Home Improvements can help.
Our bathroom design and installation team will listen to your ideas, assess the available space and help you choose a layout and specification that work for your household.
We provide complete bathroom fitting services for homeowners in Crawley, Horsham and surrounding areas of West Sussex and Surrey.
Contact Facelift Home Improvements to arrange a consultation and start planning your new bathroom for 2026.
