

If you are planning a new kitchen in 2026, the latest trends offer much more than a choice of cabinet colours and worktops.
Today’s kitchens are designed around how people actually live. They need to provide practical storage, comfortable places to cook and eat, space for appliances and an attractive setting for family life, entertaining and everyday routines.
The strongest kitchen trends for 2026 focus on functionality, warmth and personalisation. Homeowners are moving away from cold, overly uniform interiors and choosing kitchens that feel welcoming, practical and suited to their individual properties.
Whether you are planning a complete kitchen renovation or looking for ideas to improve your existing layout, here are some of the leading kitchen trends to consider.
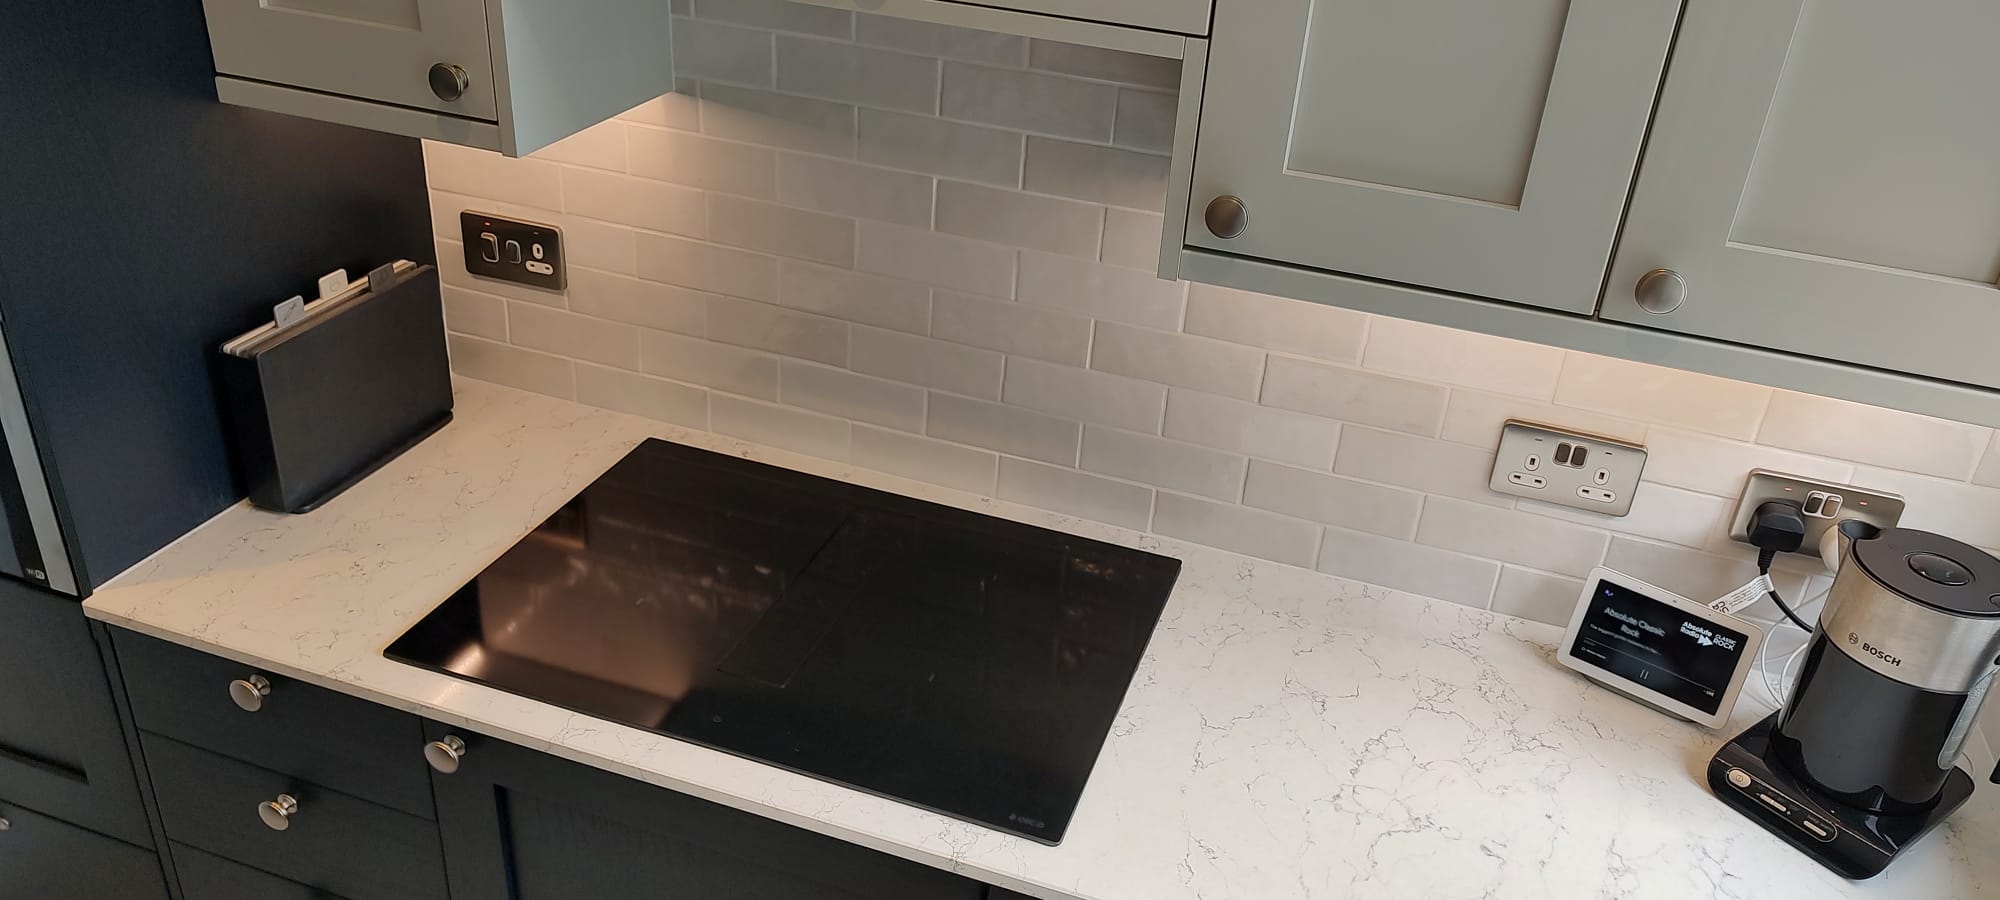
1. Kitchens Designed Around Everyday Life
The most important kitchen trend for 2026 is not a particular colour or cabinet style. It is better functionality.
A successful kitchen should be designed around the people who will use it and the tasks they carry out each day.
Before choosing doors, handles or worktops, it helps to consider:
- Who regularly uses the kitchen
- How many people may be cooking at once
- Where food is prepared
- Where groceries are unpacked
- How washing, recycling and waste are managed
- Whether the room is also used for dining
- Where children complete homework
- Whether pets spend time in the kitchen
- How visitors move through the space
- What currently causes inconvenience or frustration
A thoughtful layout can make a greater difference to everyday life than choosing the latest decorative finish.
2. Kitchen Zoning
Kitchen zoning is becoming increasingly important, particularly in open-plan and multifunctional rooms.
Rather than treating the kitchen as one large working area, zoning divides it into sections for particular activities.
A kitchen might include:
- A cooking zone
- A preparation zone
- A washing-up zone
- A food storage zone
- A drinks or breakfast station
- A dining area
- A household administration area
- A space for entertaining
The aim is to keep related items together.
For example, mugs, teaspoons, tea and coffee can be stored near the kettle or coffee machine. Pans and cooking utensils can be positioned close to the hob, while crockery may be stored near the dishwasher.
This reduces unnecessary movement and helps the kitchen remain organised when several people are using it.
3. Pantry Cupboards and Integrated Larders
Integrated larders remain one of the most practical kitchen features for 2026.
A separate walk-in pantry is not possible in every home, but a well-designed full-height cupboard can provide valuable food storage within a smaller space.
An integrated pantry may include:
- Adjustable shelving
- Internal drawers
- Door-mounted storage
- Spice racks
- Vegetable baskets
- Bottle storage
- Lighting
- Space for small appliances
- Pull-out shelves
Pantry cupboards are particularly useful for keeping packets, tins and everyday ingredients together rather than spreading them across several wall and base units.
They can also make it easier to see what is already available, helping to reduce forgotten food and unnecessary duplicate purchases.
4. Appliance Garages and Breakfast Stations
Worktops can quickly become cluttered with kettles, toasters, coffee machines, blenders and other small appliances.
An appliance garage provides a dedicated cupboard where these items can remain plugged in and ready to use while being hidden behind a door when they are not needed.
A breakfast or drinks station may include:
- A kettle
- A coffee machine
- A toaster
- Mugs and glasses
- Tea and coffee storage
- Breakfast cereals
- A small preparation surface
- An integrated fridge or wine cooler
These areas can keep the main preparation space clearer while creating a convenient place for everyday routines.
Careful planning is needed to ensure there is sufficient ventilation, electrical provision and clearance around appliances.
5. Blue and Green Kitchen Cabinets
Blue and green remain leading choices for kitchen cabinetry in 2026.
Research into UK kitchen renovations found blue to be the most frequently selected cabinet colour, closely followed by green. Neutral shades remain popular, but homeowners are increasingly comfortable introducing richer colour into the kitchen.
Popular options include:
- Deep navy
- Muted blue
- Teal
- Forest green
- Olive green
- Soft eucalyptus
- Warm grey-green
Darker colours can create a sophisticated appearance, especially in larger kitchens with good natural light.
In smaller or darker rooms, colour can be introduced through a kitchen island, a bank of tall units or the lower cabinets rather than using it throughout the entire room.
6. Warmer Neutral Colours
Homeowners who prefer a neutral kitchen are moving away from colder whites and greys towards warmer shades.
These may include:
- Off-white
- Cream
- Taupe
- Mushroom
- Putty
- Sand
- Warm beige
- Soft brown
Warm neutrals can create a calmer and more inviting room while providing a versatile background for wood, stone, metal and coloured accessories.
They may also be easier to live with over the long term than a very bold or fashion-led colour scheme.
7. Two-Tone and Mixed-Material Kitchens
Two-tone kitchens continue to be popular, but the look is becoming more considered.
Rather than using highly contrasting colours throughout the room, homeowners may combine:
- Painted cabinets with natural wood
- Dark base units with lighter wall cabinets
- A coloured island with neutral perimeter units
- Smooth doors with textured finishes
- Timber tall units with painted base cabinets
The aim is to add depth and character without making the kitchen feel disjointed.
Wood is particularly useful for softening painted cabinetry and introducing natural warmth.
A two-tone approach can also help define different areas of the kitchen. For example, a contrasting island can establish a central dining or entertaining zone.
8. Natural Wood and Wood-Effect Finishes
Natural-looking materials are an important part of kitchen design in 2026.
Wood and wood-effect finishes can be used for:
- Cabinet doors
- Open shelving
- Breakfast bars
- Internal pantry storage
- Flooring
- Wall panelling
- Feature units
- Dining furniture
Oak remains a versatile option, while darker walnut-style finishes can bring richness and contrast.
It is not necessary for every element to match exactly. Combining timber with painted cabinetry and stone-effect worktops can create a more layered and less uniform appearance.
Practicality should still influence material selection, particularly in areas exposed to water, heat or frequent cleaning.
9. Statement Worktops and Splashbacks
Worktops and splashbacks are becoming important design features rather than neutral backgrounds.
Veined surfaces are particularly popular, with homeowners choosing patterns that create the appearance of natural stone.
A statement surface might be used across:
- The main worktop
- A kitchen island
- A waterfall end panel
- The splashback
- An upstand
- A cooker surround
Using the same or a coordinating material for the worktop and splashback can create a more seamless appearance.
However, highly patterned surfaces should be balanced carefully with the cabinetry and flooring. Too many strong finishes can make the room feel busy.
The selected material must also be suitable for the household. Maintenance, heat resistance, stain resistance, durability and cost should all be considered alongside appearance.
10. Kitchen Islands with a Clear Purpose
Kitchen islands remain desirable, but in 2026 the emphasis is on function rather than size.
An island should improve the room, not restrict movement.
Depending on the layout, it may provide:
- Additional preparation space
- A hob or sink
- Storage
- Seating
- A breakfast bar
- A place for serving food
- A social area
- Integrated power sockets
- A wine cooler
- A bookcase or display shelf
The space around the island is just as important as the island itself.
Doors, drawers and appliances need enough clearance to open safely, and people should be able to move around the kitchen without creating narrow or awkward routes.
In smaller kitchens, a peninsula or movable preparation table may work better than a fixed central island.
11. Built-In Seating and Dining Areas
Not every kitchen has room for a separate dining table.
Built-in benches, banquette seating and compact breakfast areas can make better use of corners, window areas and awkward spaces.
Integrated seating may include storage underneath for less frequently used items.
This type of dining arrangement can create an informal place for:
- Family meals
- Morning coffee
- Children’s homework
- Working from home
- Entertaining
- Reading or relaxing
It can also help separate the cooking and dining zones without building a full wall.
Comfort should be considered carefully. Appropriate table height, legroom, seat depth, lighting and access all affect whether the area will be enjoyable to use.
12. Layered Kitchen Lighting
Kitchen lighting should do more than illuminate the room from a single central fitting.
A well-designed scheme usually combines several types of light.
General lighting
Ceiling lights provide overall illumination and help people move safely through the room.
Task lighting
Under-cabinet lights, pendant lights and focused fittings illuminate worktops, sinks and cooking areas.
Feature lighting
Lighting inside glazed cabinets, under plinths or around shelving can add atmosphere and draw attention to particular details.
Dining lighting
A pendant or group of lights over a dining table or island can help define the eating area.
Switching different lights separately allows the room to change from a bright working kitchen into a softer evening space.
Energy-efficient LED lighting and dimmer controls can improve flexibility while helping reduce unnecessary energy use.
13. Hidden Storage and Clear Worktops
A calm-looking kitchen normally depends on well-planned storage.
The aim is not simply to install more cupboards. Storage should be designed around what needs to be kept in the kitchen and how often each item is used.
Useful storage features include:
- Deep pan drawers
- Pull-out corner units
- Cutlery organisers
- Tray dividers
- Internal drawers
- Integrated recycling bins
- Pull-out bottle storage
- Full-height broom cupboards
- Under-sink organisers
- Charging drawers
- Vertical storage for baking trays
Drawers can make it easier to access items at the back of a base unit, while pull-out mechanisms may reduce the need to bend or reach into deep cupboards.
Good storage can also make the kitchen easier to clean by keeping appliances and everyday clutter away from the worktops.
14. Pet-Friendly Kitchen Features
Pet-friendly kitchen design continues to appeal to many households.
Rather than adding a built-in dog bed simply because it is fashionable, the space should be planned around safety and practicality.
Possible features include:
- A designated bed area
- Food and treat storage
- Pull-out food bowls
- Towel and lead storage
- A feeding station
- An easy-clean floor
- A pet gate
- A washing or cleaning area near an external door
Sleeping and feeding spaces should be positioned away from ovens, hobs, hot pipes and busy preparation areas.
It is also worth considering whether a built-in pet space will remain suitable as the animal grows older or household needs change.
15. Accessible and Future-Proof Kitchens
A new kitchen is a significant investment, so it makes sense to consider how the household’s needs may change.
Accessible kitchen design can help people remain comfortable and independent without making the room look clinical.
Features may include:
- Pull-out storage
- Wide, easy-grip handles
- Additional lighting
- Non-slip flooring
- Rounded worktop corners
- Carefully positioned appliances
- Accessible sockets and controls
- Lowered preparation areas
- Easy-to-operate taps
- Wider circulation routes
Houzz’s UK research found that homeowners planning for ageing household members frequently incorporated non-slip flooring, pull-out cabinets, wider handles and additional lighting into their renovations.
These choices can also benefit children, people with temporary injuries and anyone who finds reaching, bending or gripping difficult.
16. Energy-Efficient Appliances and Sustainable Choices
Energy performance is another important consideration in 2026.
When replacing a kitchen, homeowners may choose:
- Energy-efficient appliances
- LED lighting
- Water-efficient taps
- Durable materials
- Timeless cabinet styles
- Repairable or replaceable components
- Well-insulated windows and doors
- Effective heating controls
The 2026 UK Houzz study found that most renovating homeowners included at least one sustainability-related option, with LED lighting and energy-efficient appliances among the most common choices.
A sustainable kitchen is not only about selecting a recycled material. Longevity matters as well.
A kitchen that is practical, durable and designed to suit the household is less likely to need premature replacement because the layout no longer works or the appearance has quickly dated.
17. Practical Flooring
Kitchen flooring must cope with frequent foot traffic, spills, cleaning and changes in temperature.
Popular choices include:
- Luxury vinyl tile
- Sheet vinyl
- Porcelain tiles
- Ceramic tiles
- Laminate
- Engineered wood
- Suitable natural stone
The best material will depend on the room, the subfloor, the household and the desired level of maintenance.
Homeowners should consider:
- Slip resistance
- Water resistance
- Comfort underfoot
- Compatibility with underfloor heating
- Ease of cleaning
- Durability
- Noise
- Repairability
The appearance of the flooring should also work with the kitchen and any adjoining rooms, particularly in an open-plan layout.
18. Open Shelving Used Selectively
Open shelving has not disappeared, but it is being used more selectively.
A small section of shelving can provide space for:
- Cookbooks
- Everyday crockery
- Plants
- Glassware
- Decorative pieces
- Frequently used ingredients
Too much open storage can require regular cleaning and may make the kitchen look cluttered.
A balanced design might combine a limited number of display shelves with closed cupboards for less attractive items.
Shelving should also be positioned away from areas where grease, steam or water could cause maintenance problems.
19. Shaker and Flat-Panel Cabinet Doors
Shaker-style and flat-panel cabinet doors remain strong choices.
Shaker doors can suit both traditional and contemporary homes, depending on the colour, handle and surrounding finishes.
Flat-panel doors create a cleaner and more minimal appearance. They work particularly well in modern kitchens or where the cabinetry extends into an open-plan living area.
The 2026 UK Houzz study found Shaker and flat-panel designs to be the two leading cabinet-door styles among renovating homeowners.
Rather than choosing a style based on trend alone, consider:
- The age and character of the property
- The size of the kitchen
- Cleaning and maintenance
- Whether handles or handleless doors are preferred
- How the kitchen connects with nearby rooms
20. Hardware with More Character
Handles, taps and metal finishes provide an opportunity to personalise the kitchen.
Popular choices include:
- Brushed nickel
- Brass
- Bronze
- Black
- Aged or antique-style metal finishes
- Cup handles
- Knobs
- Bar handles
- Integrated or concealed pulls
Hardware does not always need to match exactly.
For example, a kitchen may combine brass cabinet handles with a stainless-steel sink or appliance. However, repeating each finish in more than one location can help the scheme feel intentional.
Practicality remains important. Handles should be comfortable to grip, easy to clean and appropriately sized for the door or drawer.
21. Utility Areas and Boot Rooms
Where space allows, separating household tasks from the main kitchen can make the room feel calmer.
A utility room may provide space for:
- Laundry appliances
- Cleaning products
- A second sink
- Drying clothes
- Recycling
- An additional fridge or freezer
- Pet supplies
- Coats and shoes
A boot-room-style area near an external door can help contain wet coats, muddy footwear and outdoor equipment before they enter the kitchen.
Even without a separate room, a bank of tall cupboards or a section of an adjoining garage may provide useful household storage.
22. Broken-Plan Rather Than Completely Open-Plan
Open-plan kitchens remain popular, but some homeowners are looking for greater separation between cooking, dining and living areas.
A broken-plan layout keeps a sense of connection while using design features to define each zone.
These might include:
- Partial walls
- Internal glazing
- Wide doorways
- Different flooring
- Changes in ceiling height
- Kitchen islands
- Built-in shelving
- Sliding or pocket doors
This can help contain cooking smells and noise while allowing the kitchen to remain connected to the rest of the home.
The right approach depends on how the household uses the space. A completely open room may work well for one family, while another may prefer the ability to close off the kitchen when entertaining or working from home.
Choosing Trends That Will Last
Kitchen trends can be useful for inspiration, but a new kitchen should not be designed around fashion alone.
Before making final decisions, ask:
- Will this layout make everyday tasks easier?
- Is there enough practical storage?
- Are the materials suitable for the household?
- Will the kitchen be easy to clean?
- Is there enough lighting?
- Can doors and appliances open comfortably?
- Will the design suit the property?
- Could the household’s needs change?
- Are the most expensive elements relatively timeless?
Colour, handles, lighting and decoration can often be updated more easily than the layout, plumbing or cabinetry.
It is therefore sensible to invest most heavily in the parts of the kitchen that are difficult to change.
Planning a New Kitchen in West Sussex or Surrey?
Whether you already know exactly how you want your new kitchen to look or need help exploring the available options, Facelift Home Improvements can guide you through the process.
We provide complete kitchen design and kitchen installation services, including accessible kitchens, for homeowners across Crawley, Horsham and surrounding areas of West Sussex and Surrey.
Our team can help you consider the layout, storage, cabinetry, worktops, lighting and practical features needed to create a kitchen that works for your household.
Contact Facelift Home Improvements to discuss your ideas and start planning your new kitchen for 2026.
