


The Brief
Our clients wanted to completely transform the way they lived in their home. The existing ground-floor layout felt compartmentalised and no longer suited modern family life, with separate rooms restricting the available space, natural light and flow through the property.
Their vision was to create a spacious open-plan kitchen, dining and family area that would become the heart of the home, while improving the connection between the house and garden. They also wanted to reconfigure the living room, add a separate utility room and upgrade the heating, flooring, bathroom and overall finish throughout the ground floor.
Our Solution
Facelift Home Improvements managed the complete renovation from start to finish, coordinating the structural alterations, extension, kitchen and bathroom installation, glazing, electrical work, plastering, flooring and decorating.
The result is a bright, spacious and beautifully finished ground floor designed around the needs of modern family life.
Project Highlights
- Complete ground-floor renovation and reconfiguration
- New rear dining and family-room extension
- Open-plan kitchen, dining and family space
- Internal structural alterations
- Underfloor heating throughout the ground floor
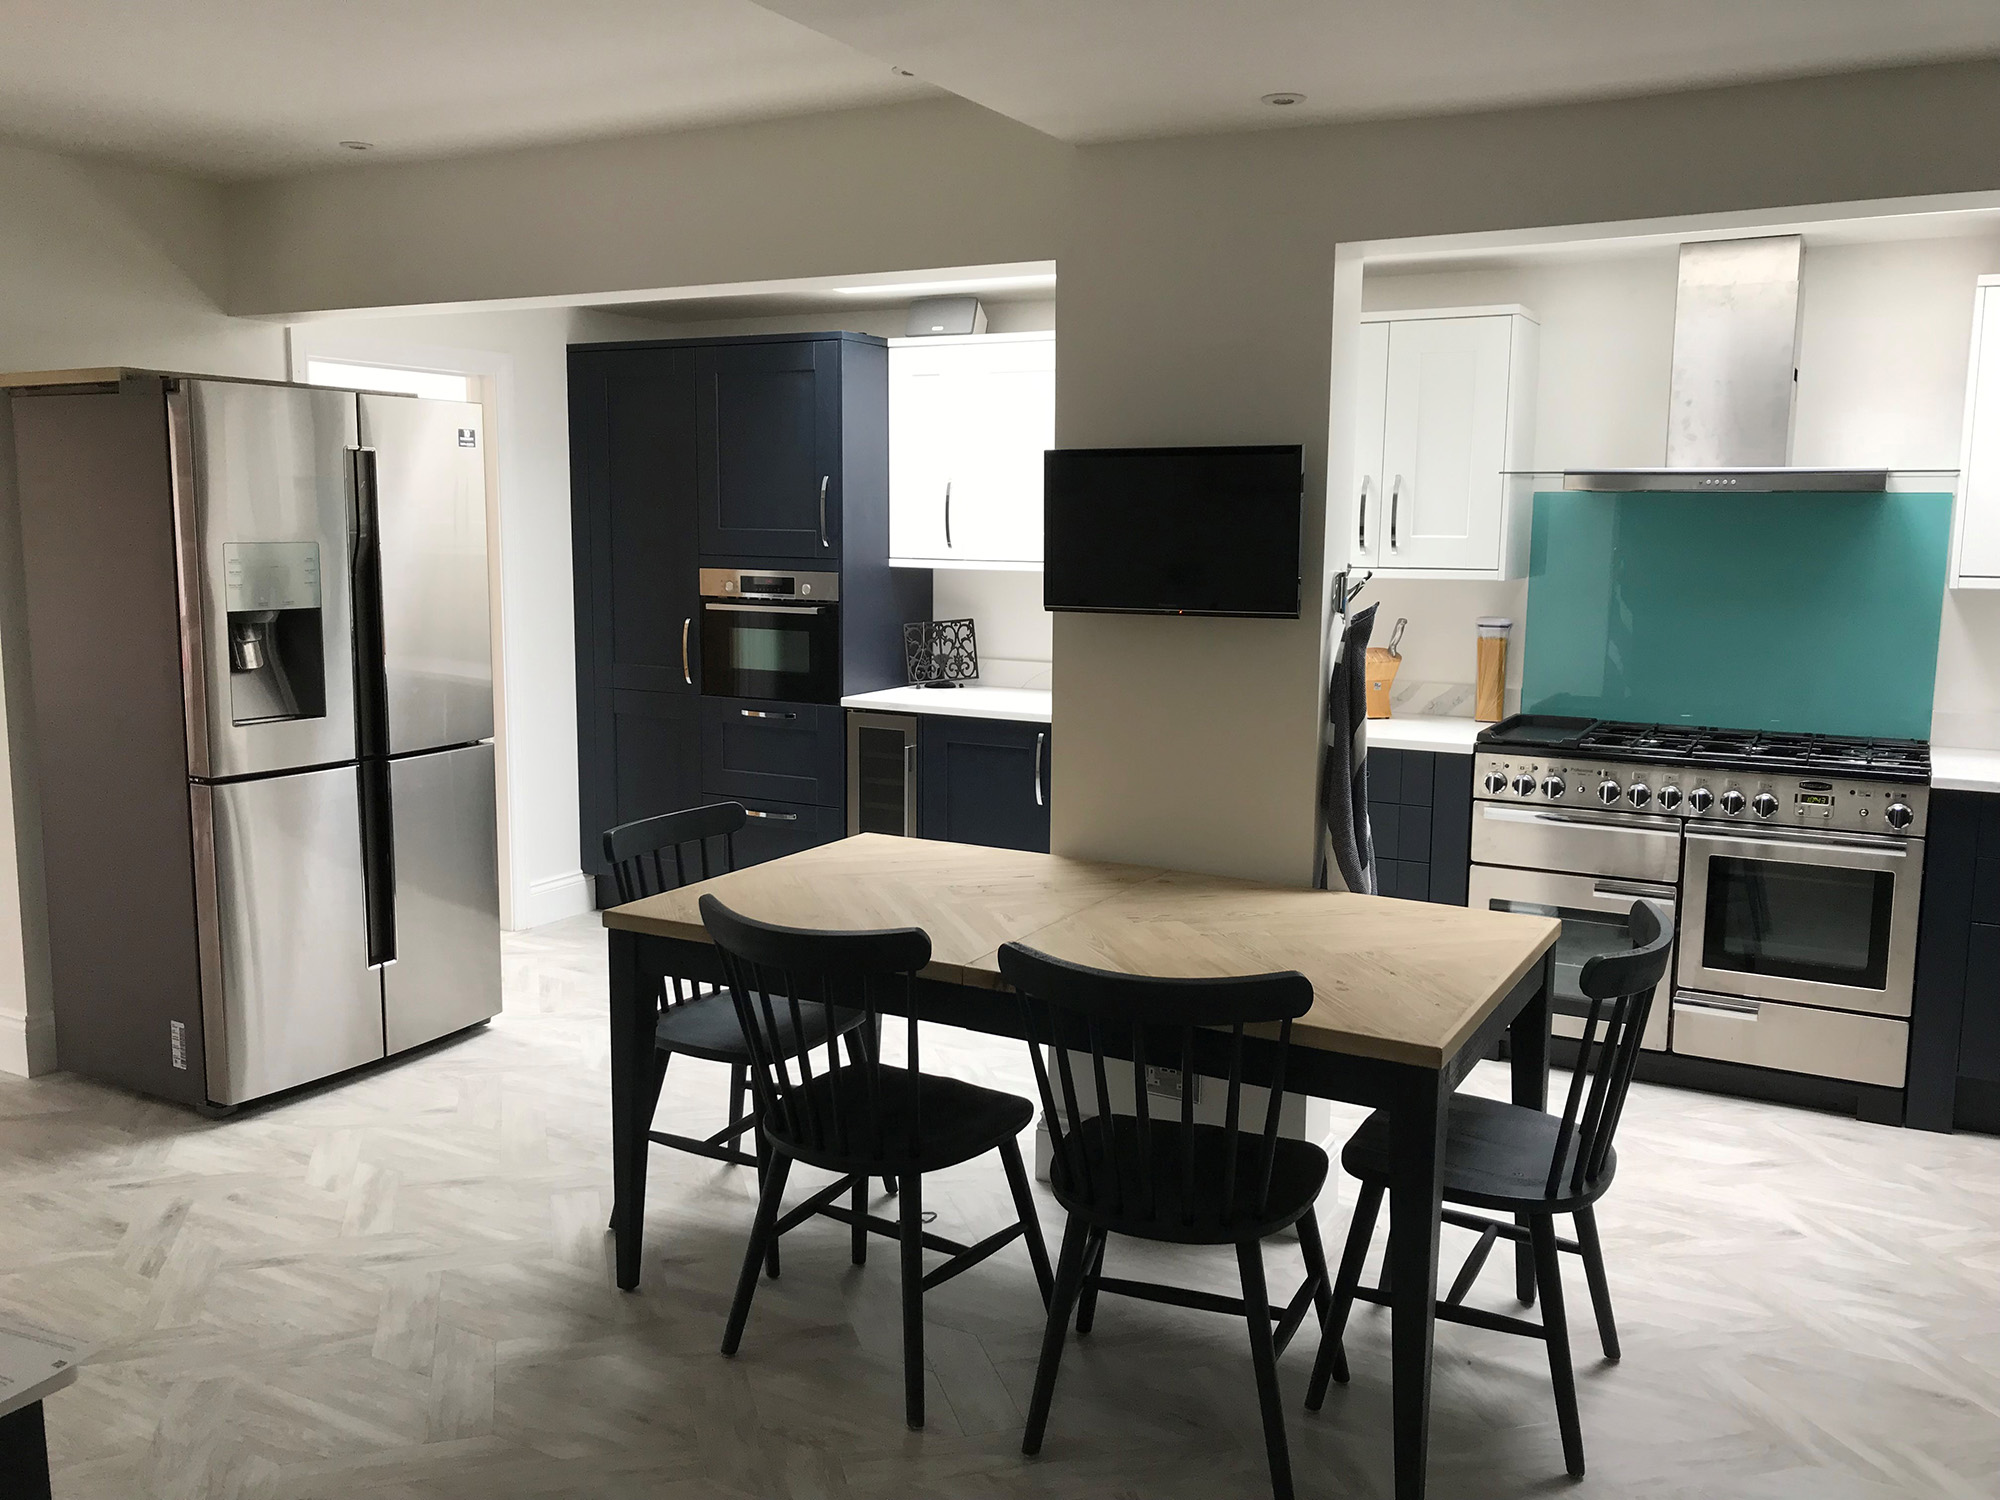
- Amtico herringbone flooring
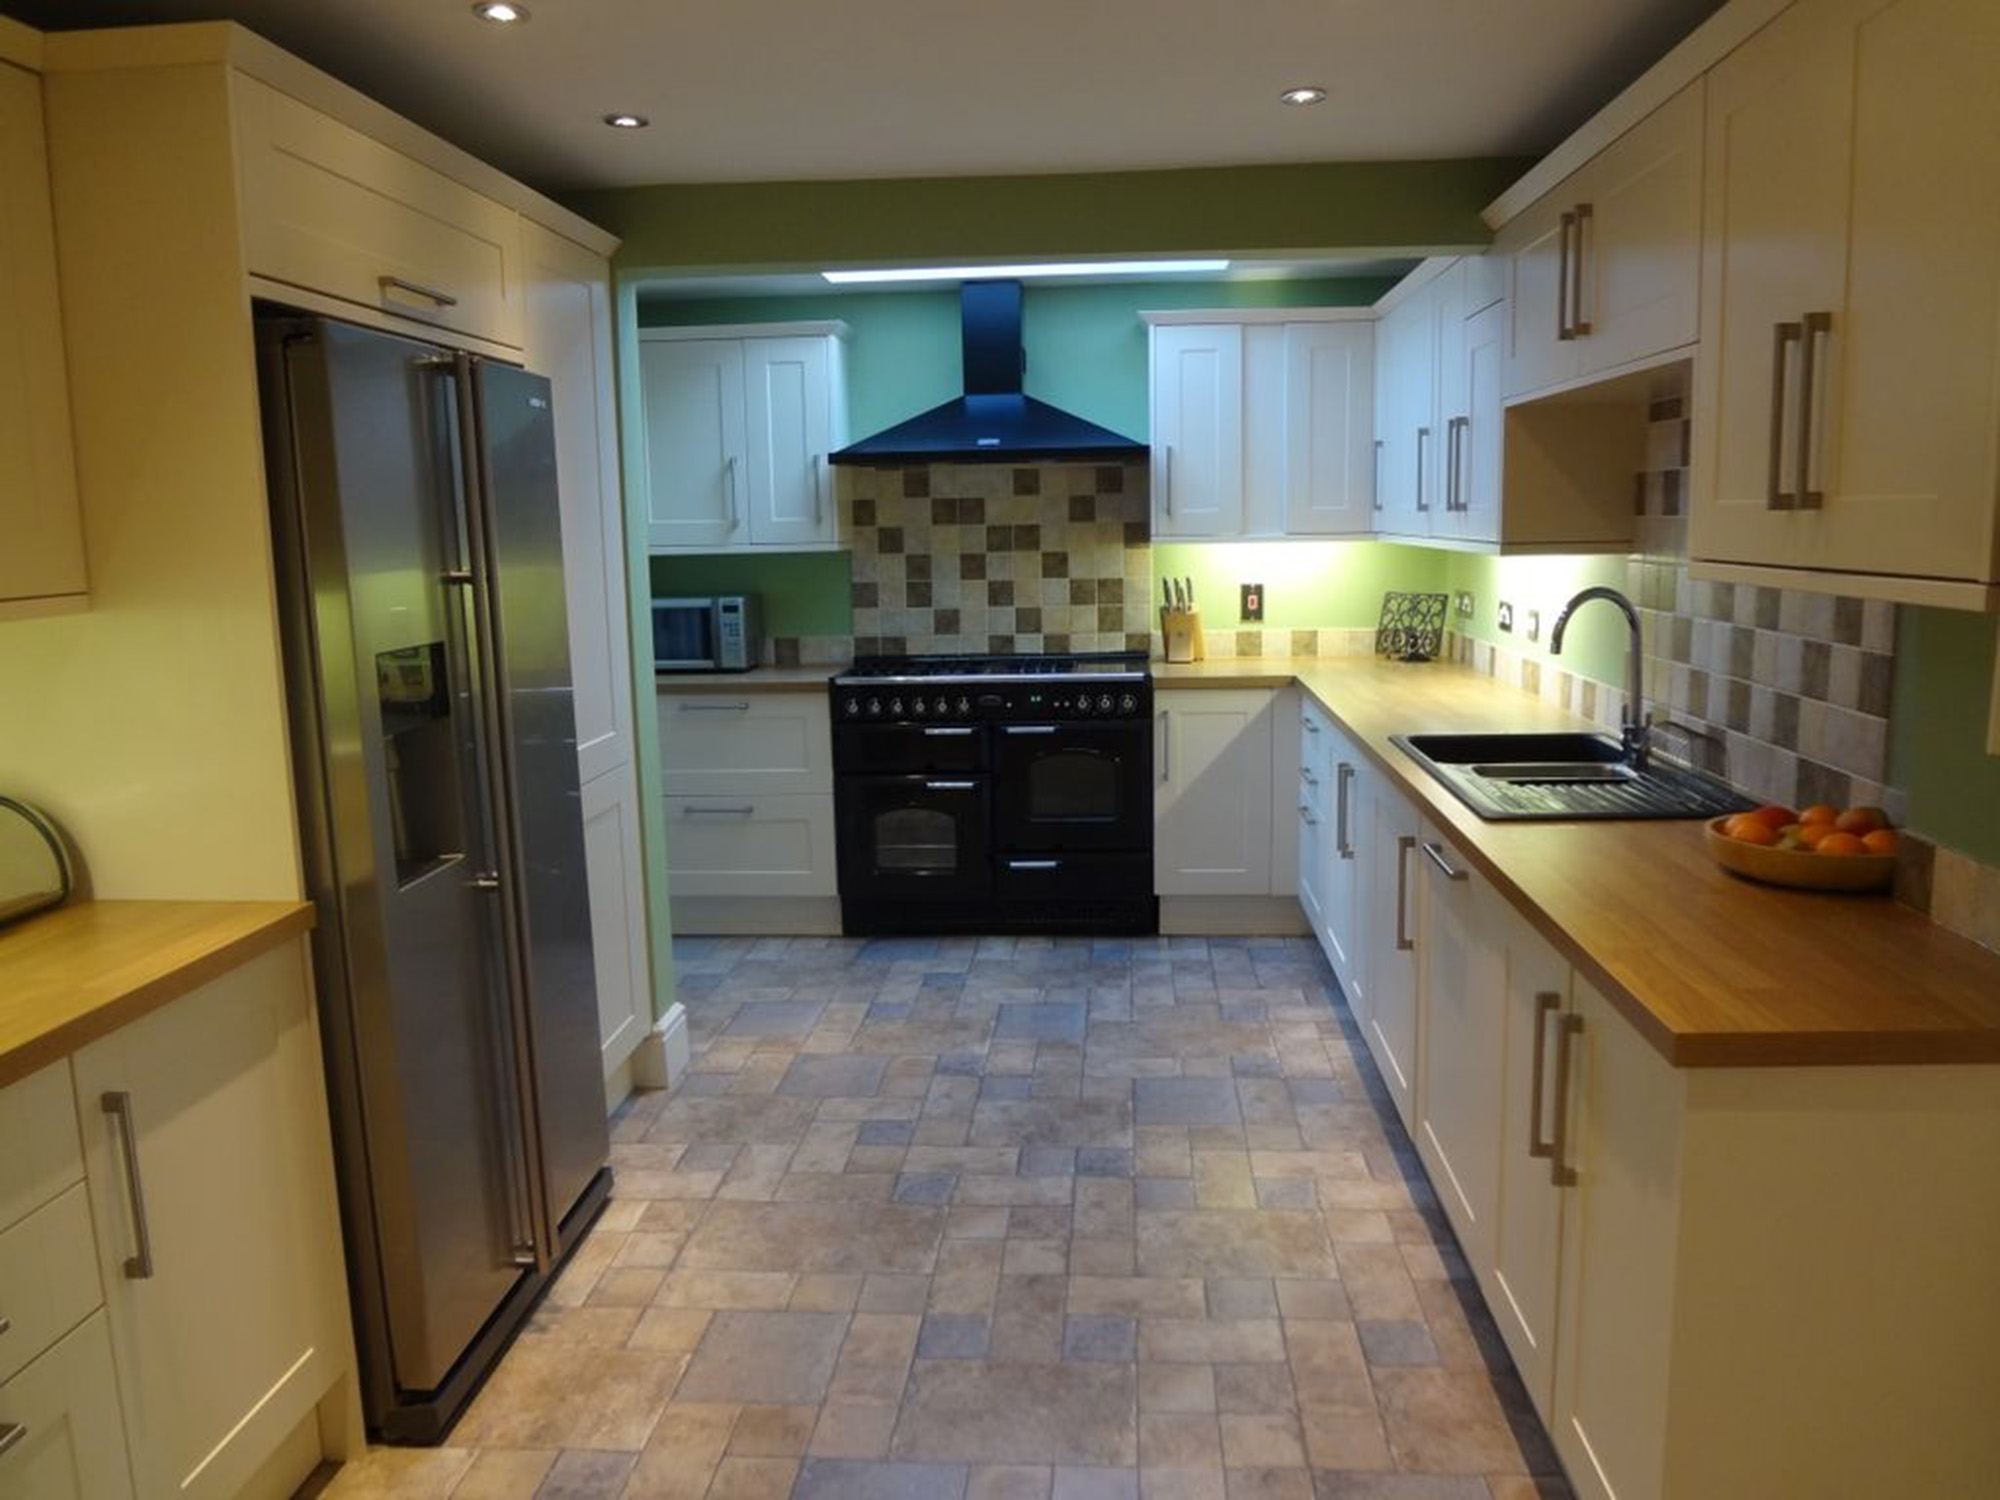
- Contemporary fitted kitchen with premium worktops
- Bespoke fitted cupboards and window seat
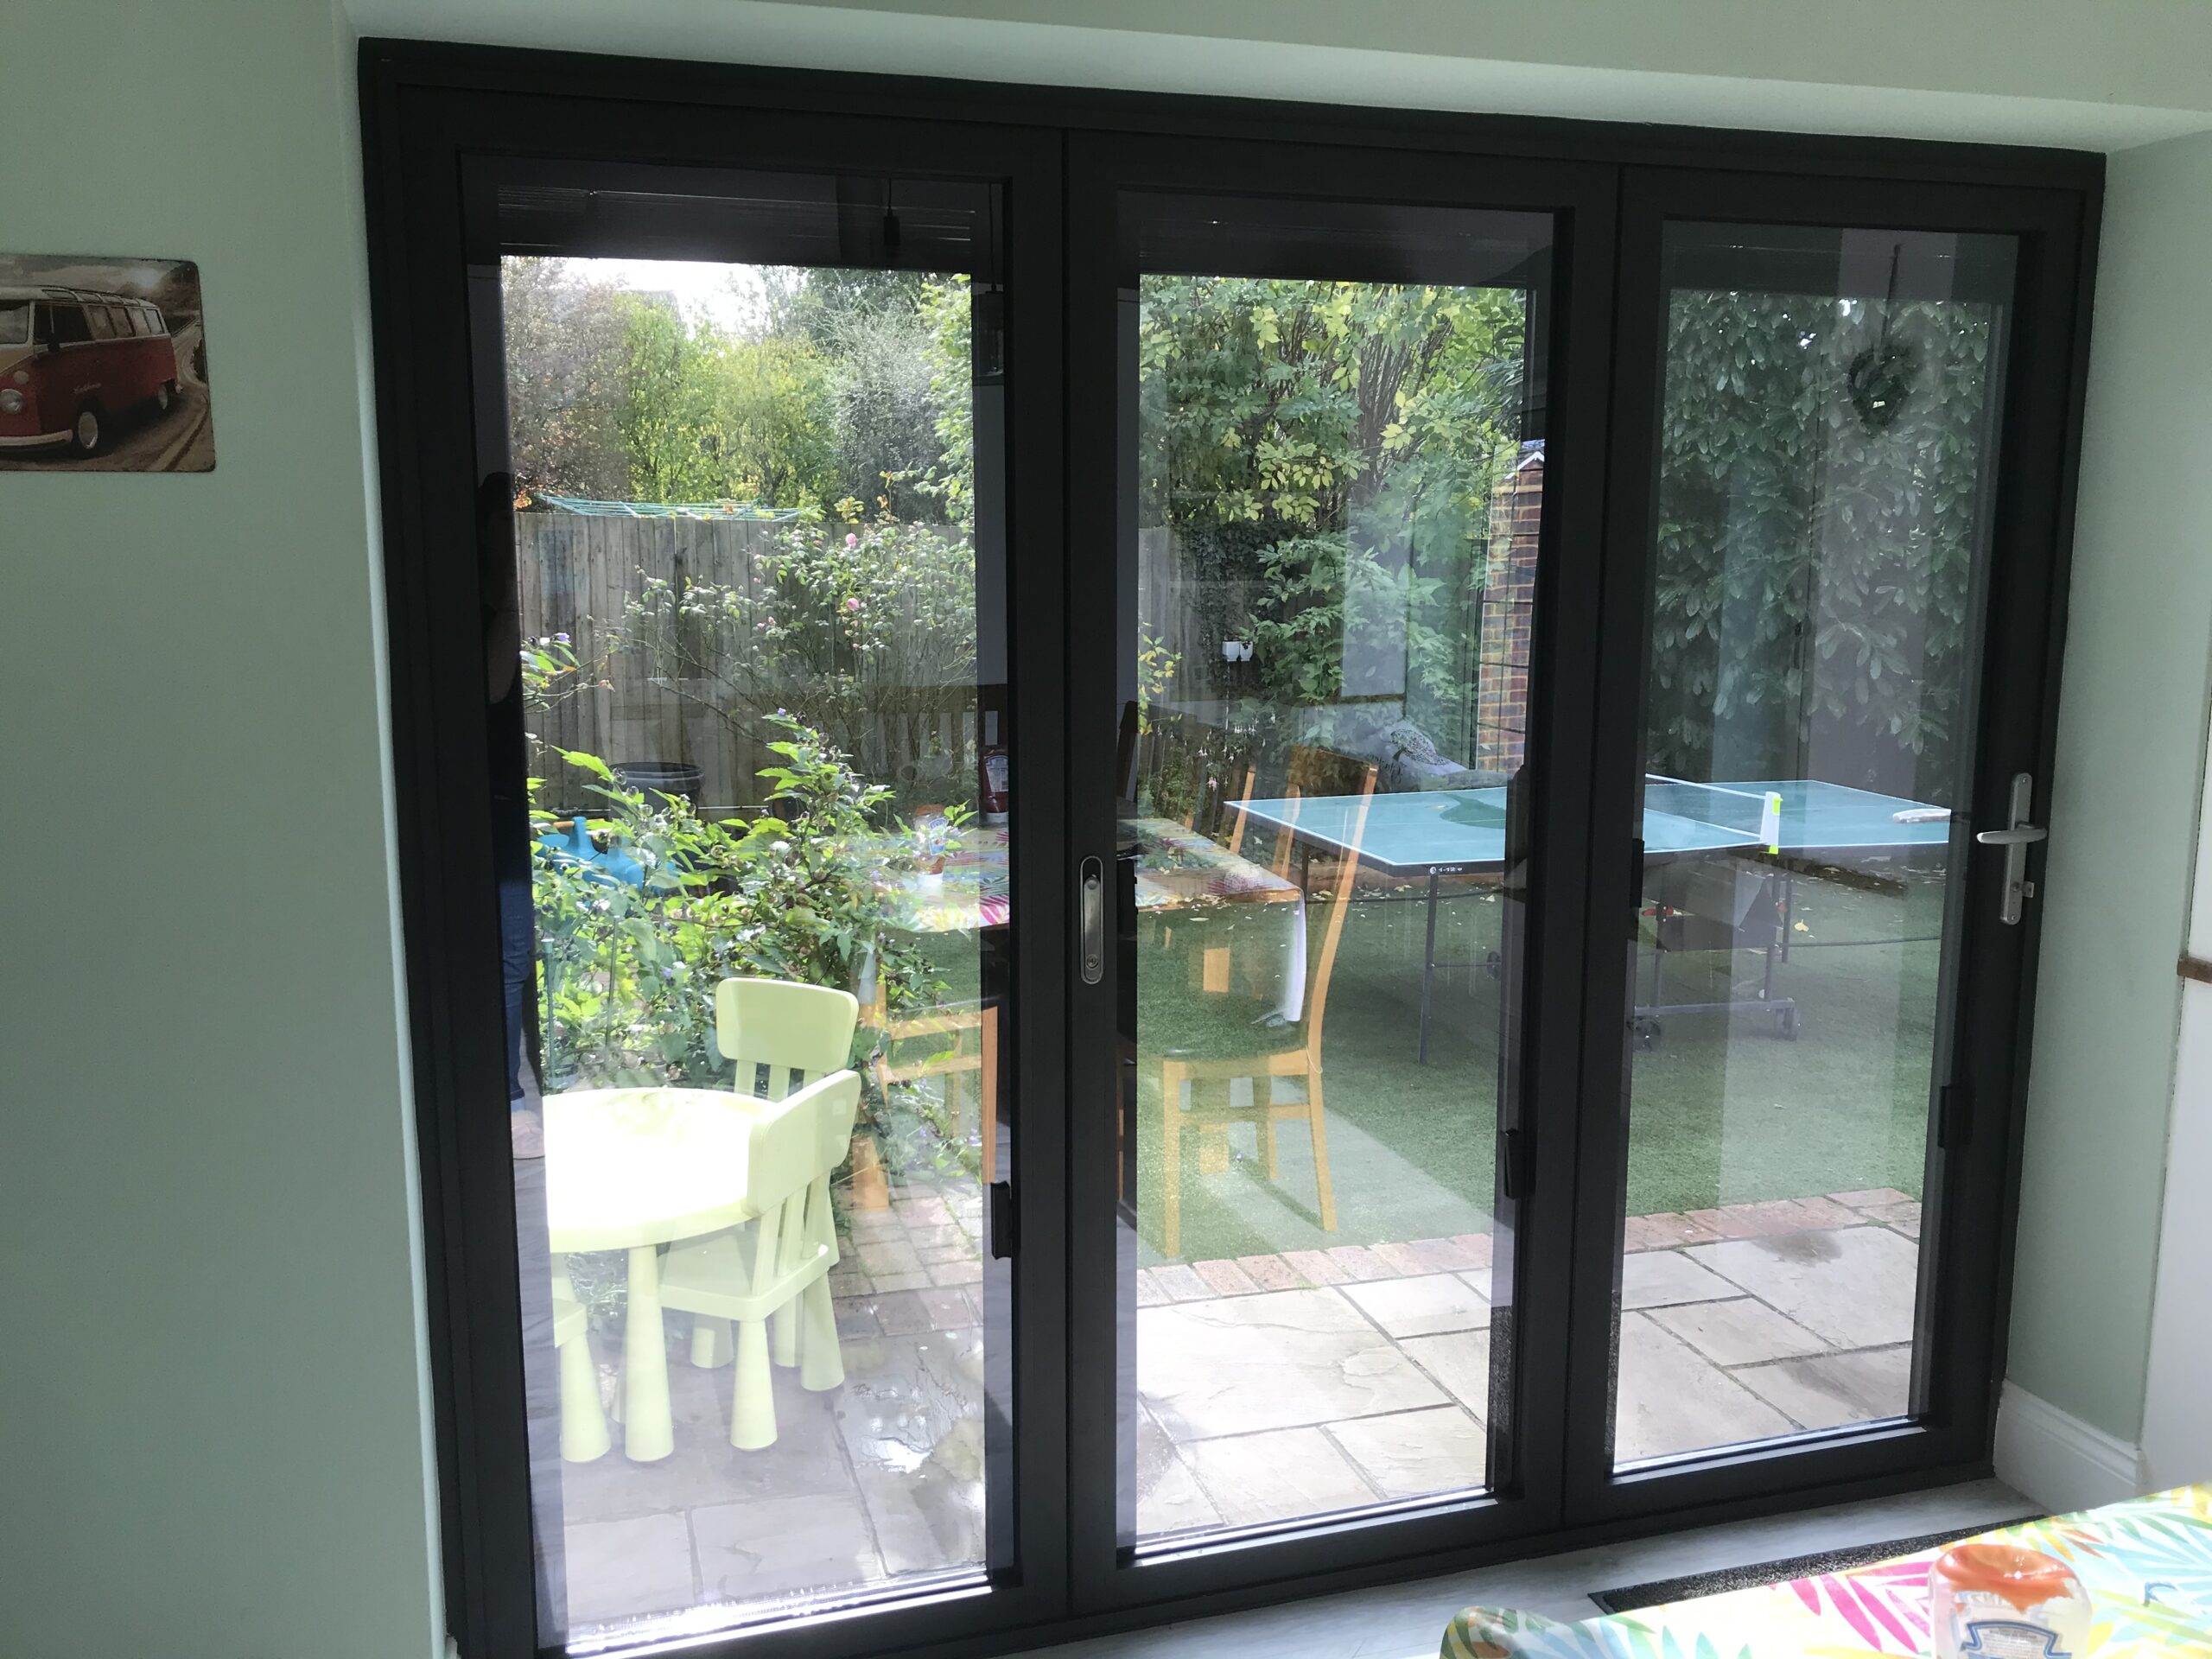
- Aluminium bi-fold doors with integral blinds
- Triple-glazed French windows
- New utility room with direct garden access
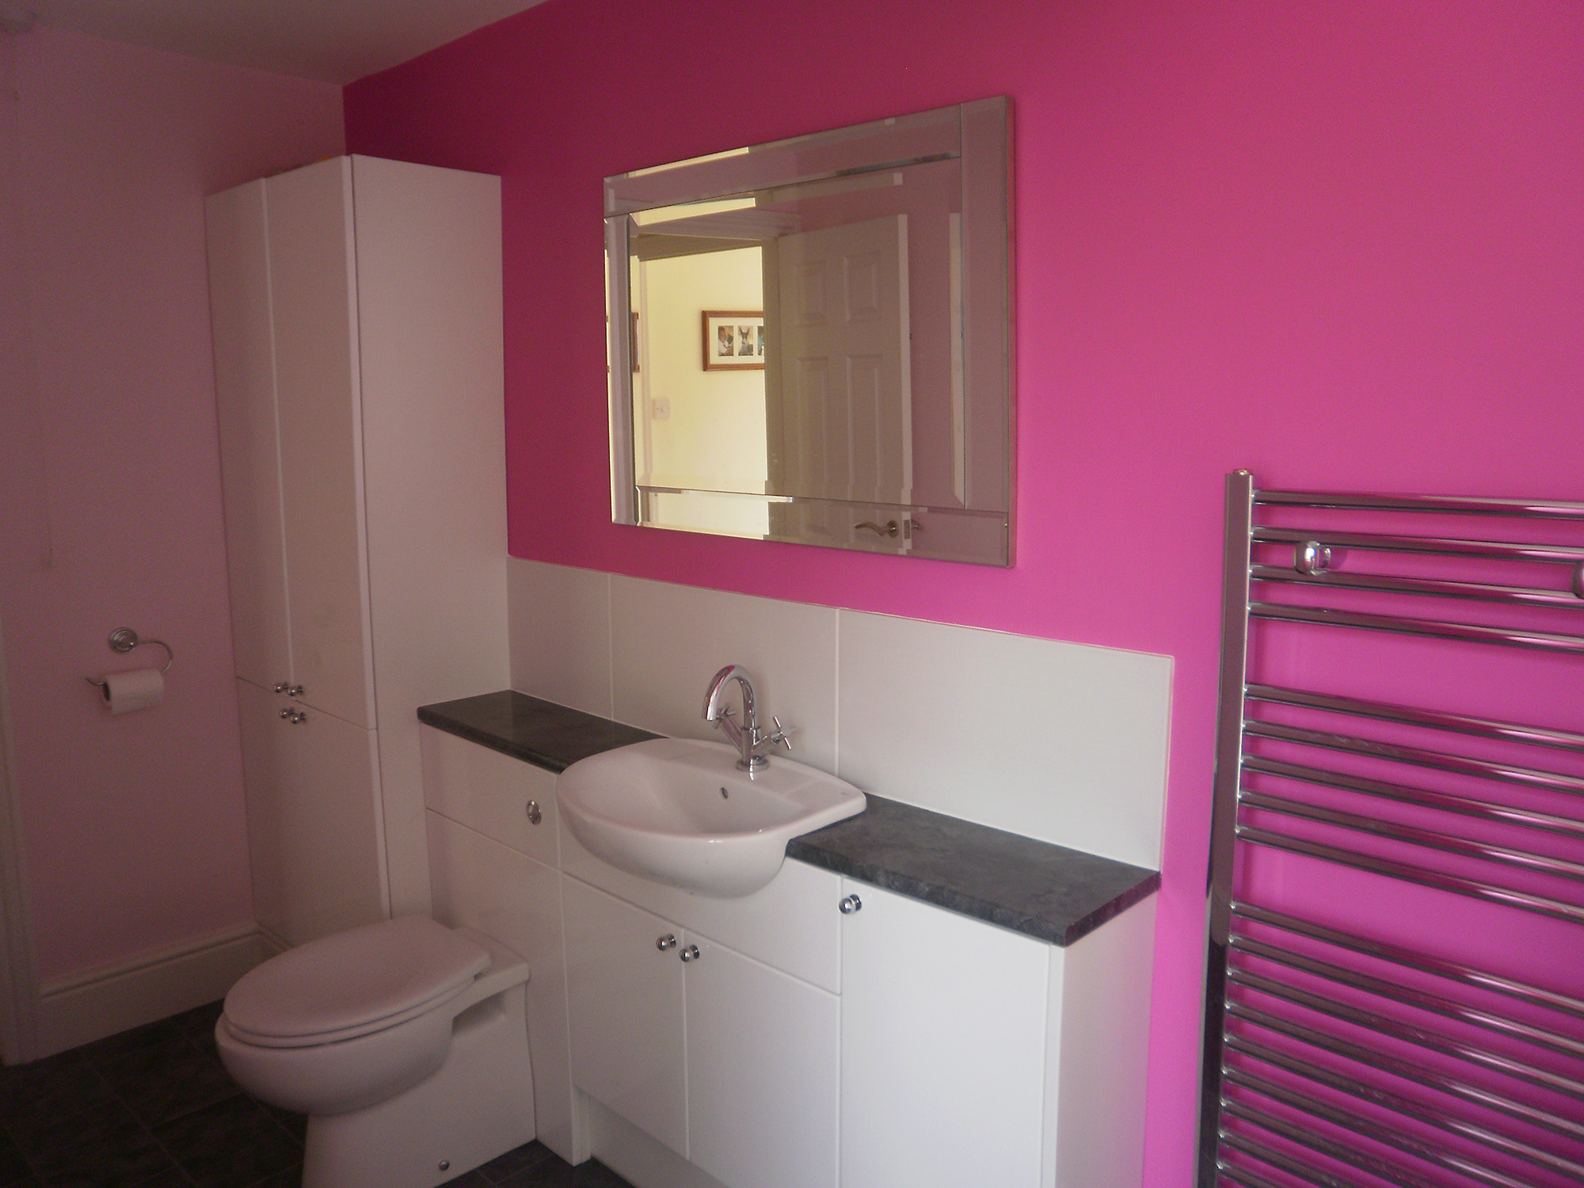
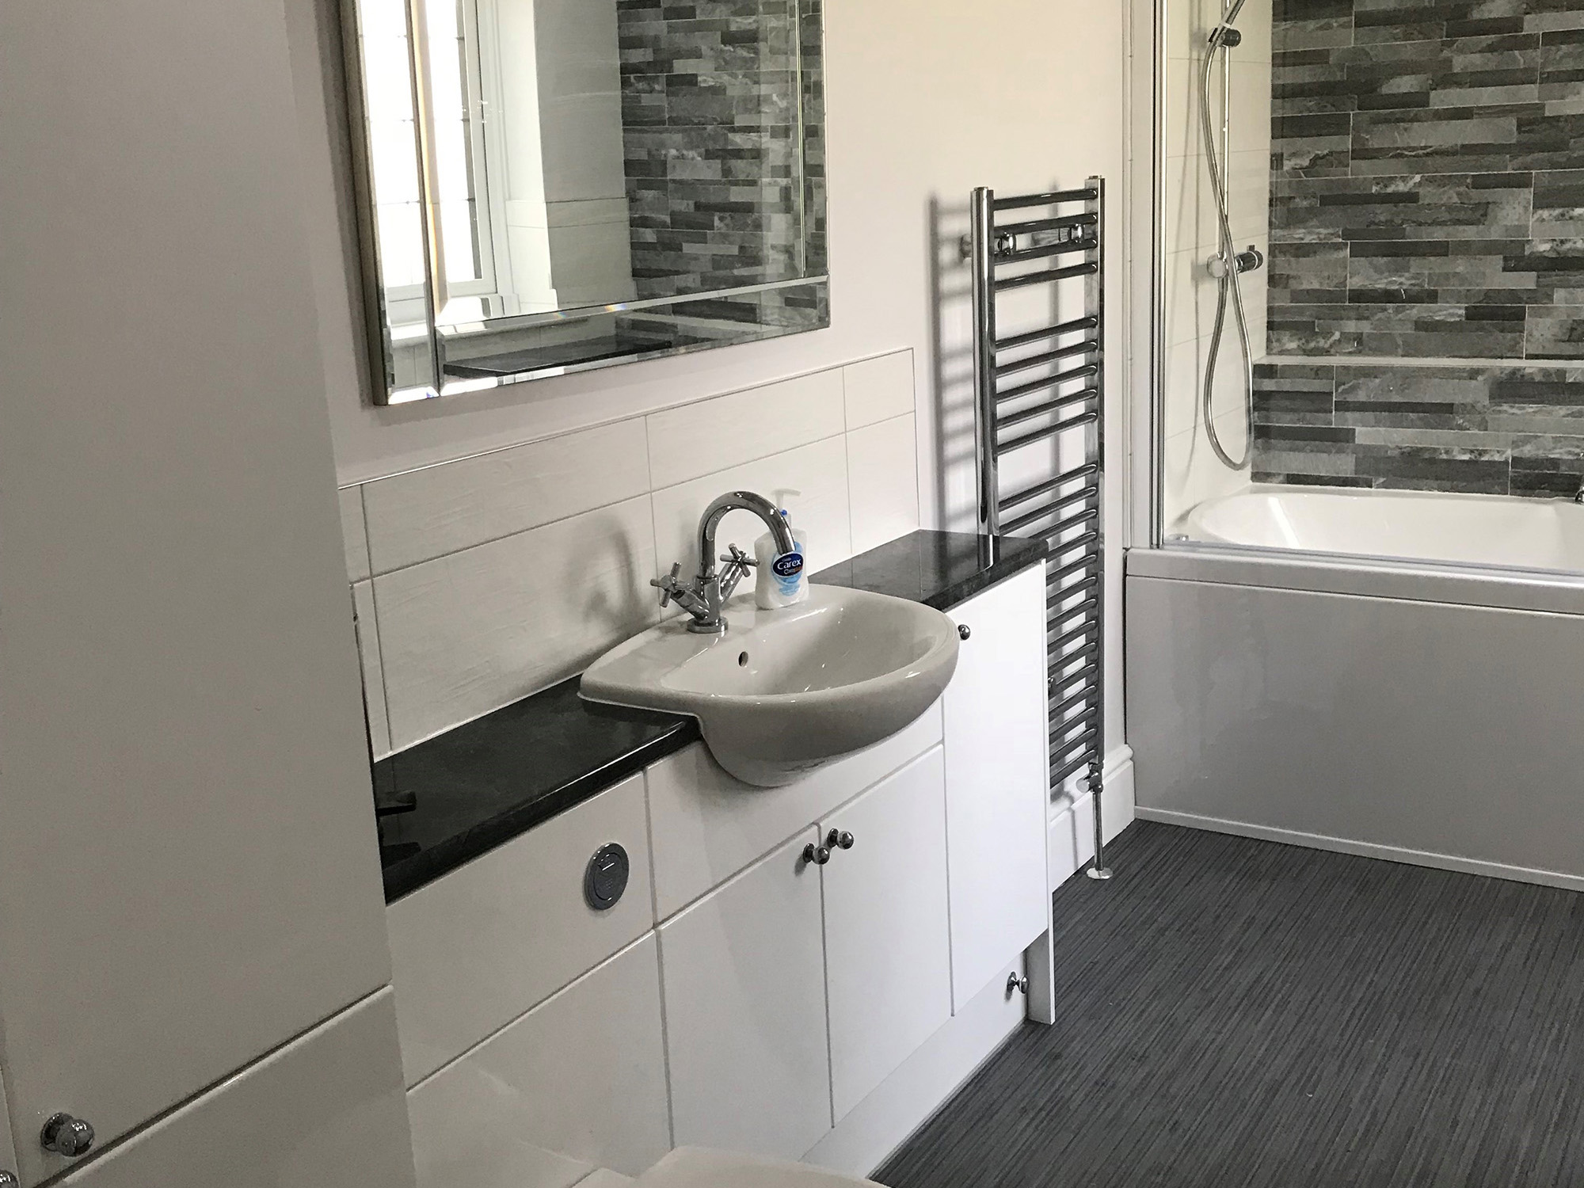
- Complete bathroom renovation
- New electrical work
- Plastering and decorating throughout
- Full project management from start to finish
Key Features of the Project:
Underfloor Heating and Amtico Flooring
We installed energy-efficient underfloor heating throughout the ground floor, providing comfortable and consistent warmth without the need for bulky radiators.
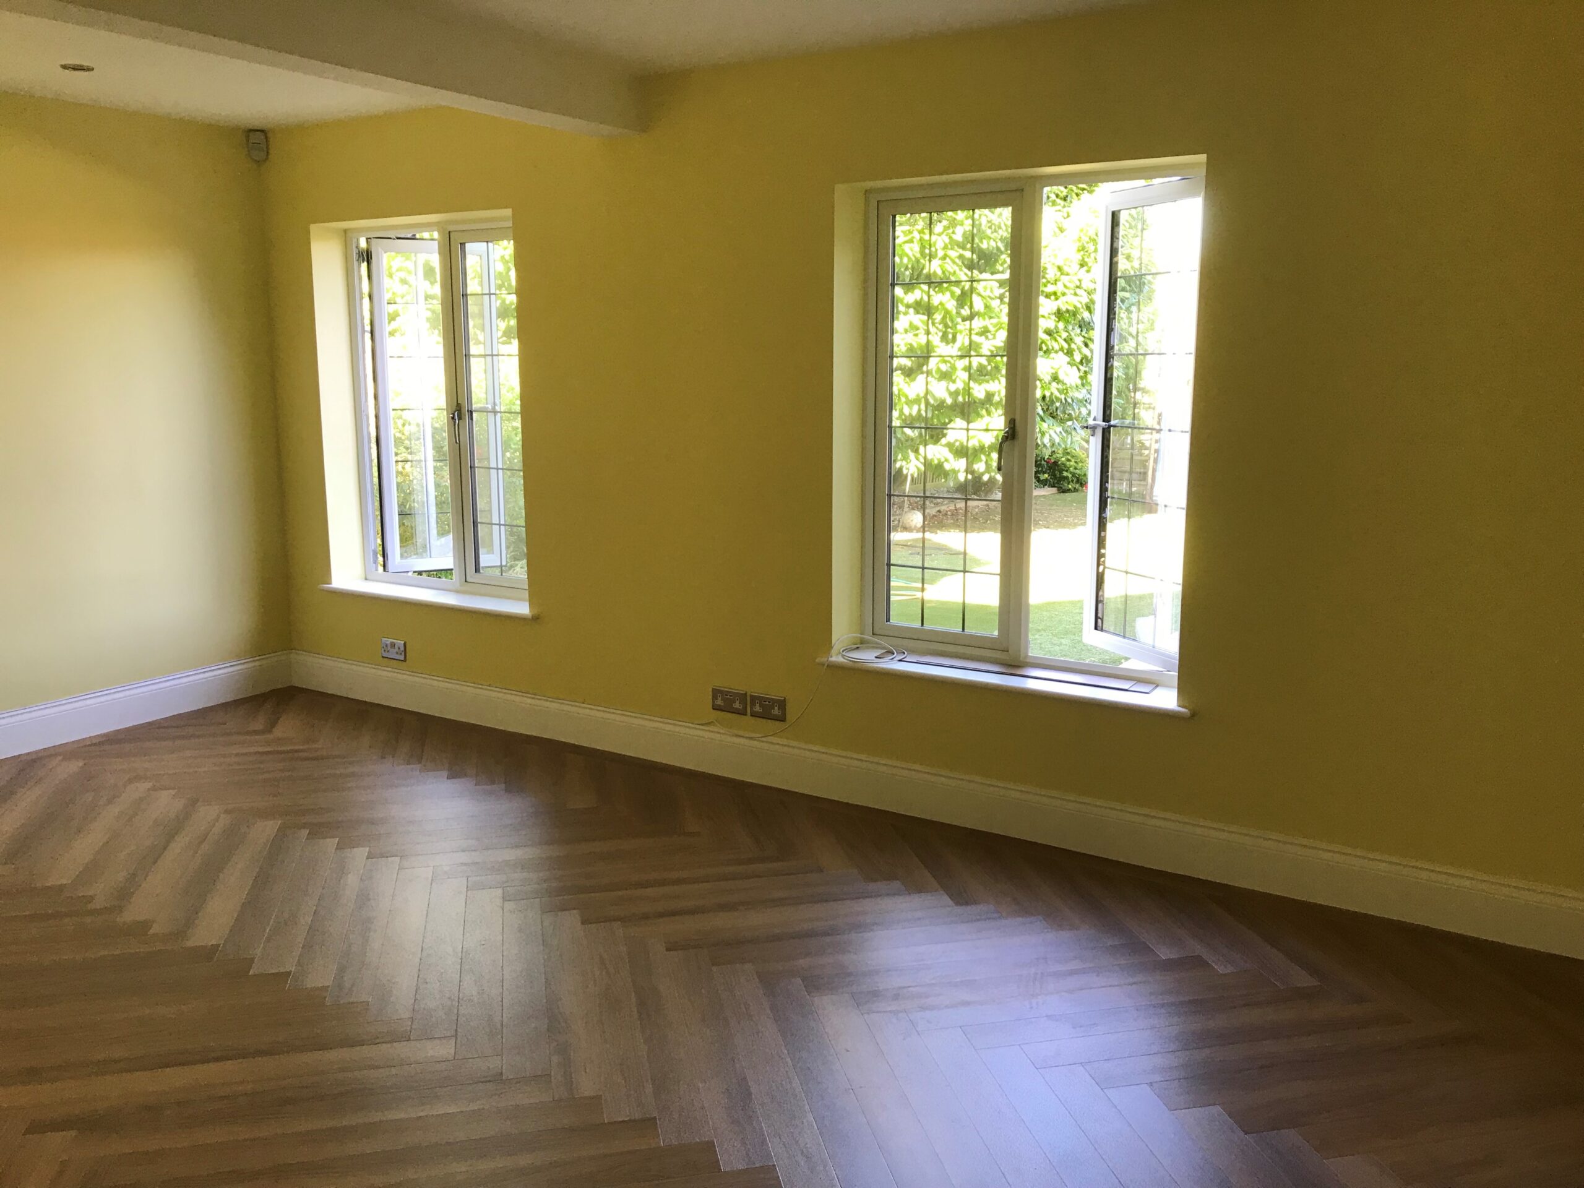
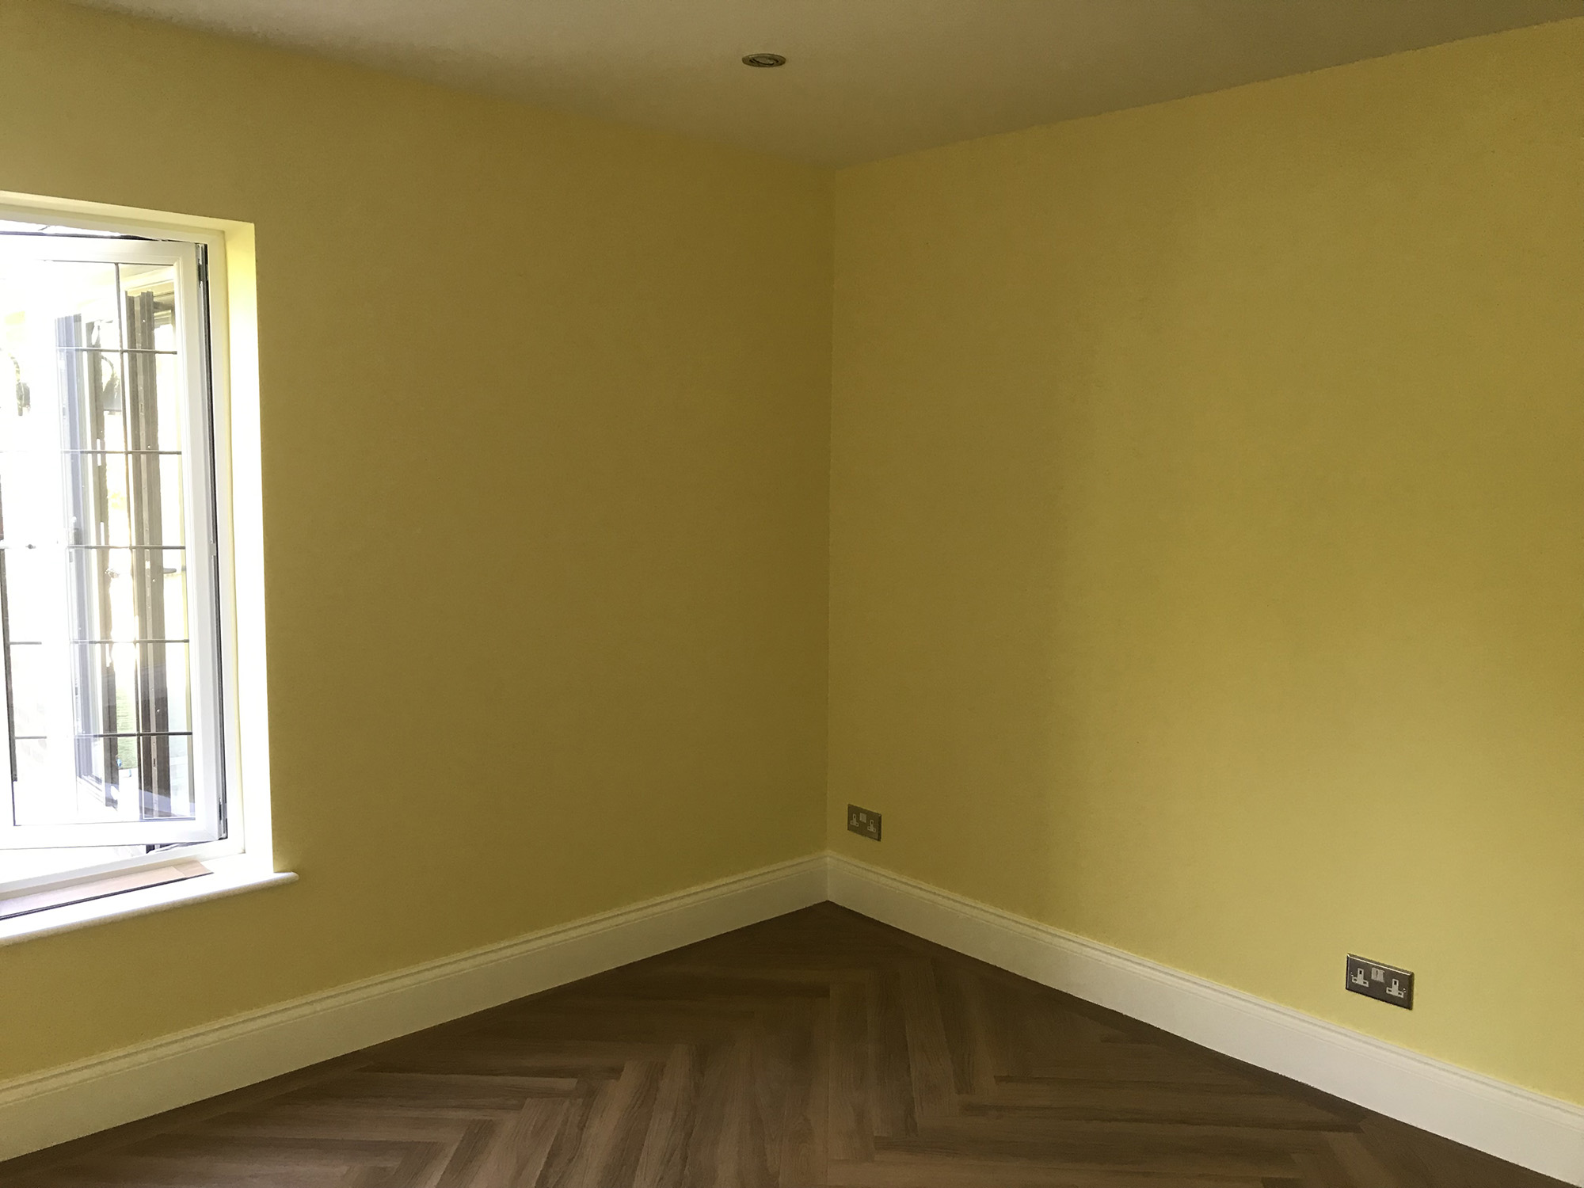
Beautiful Amtico herringbone flooring was then laid across the main living areas, creating a stylish and continuous finish that helps connect the different spaces.
Living Room Reconfiguration
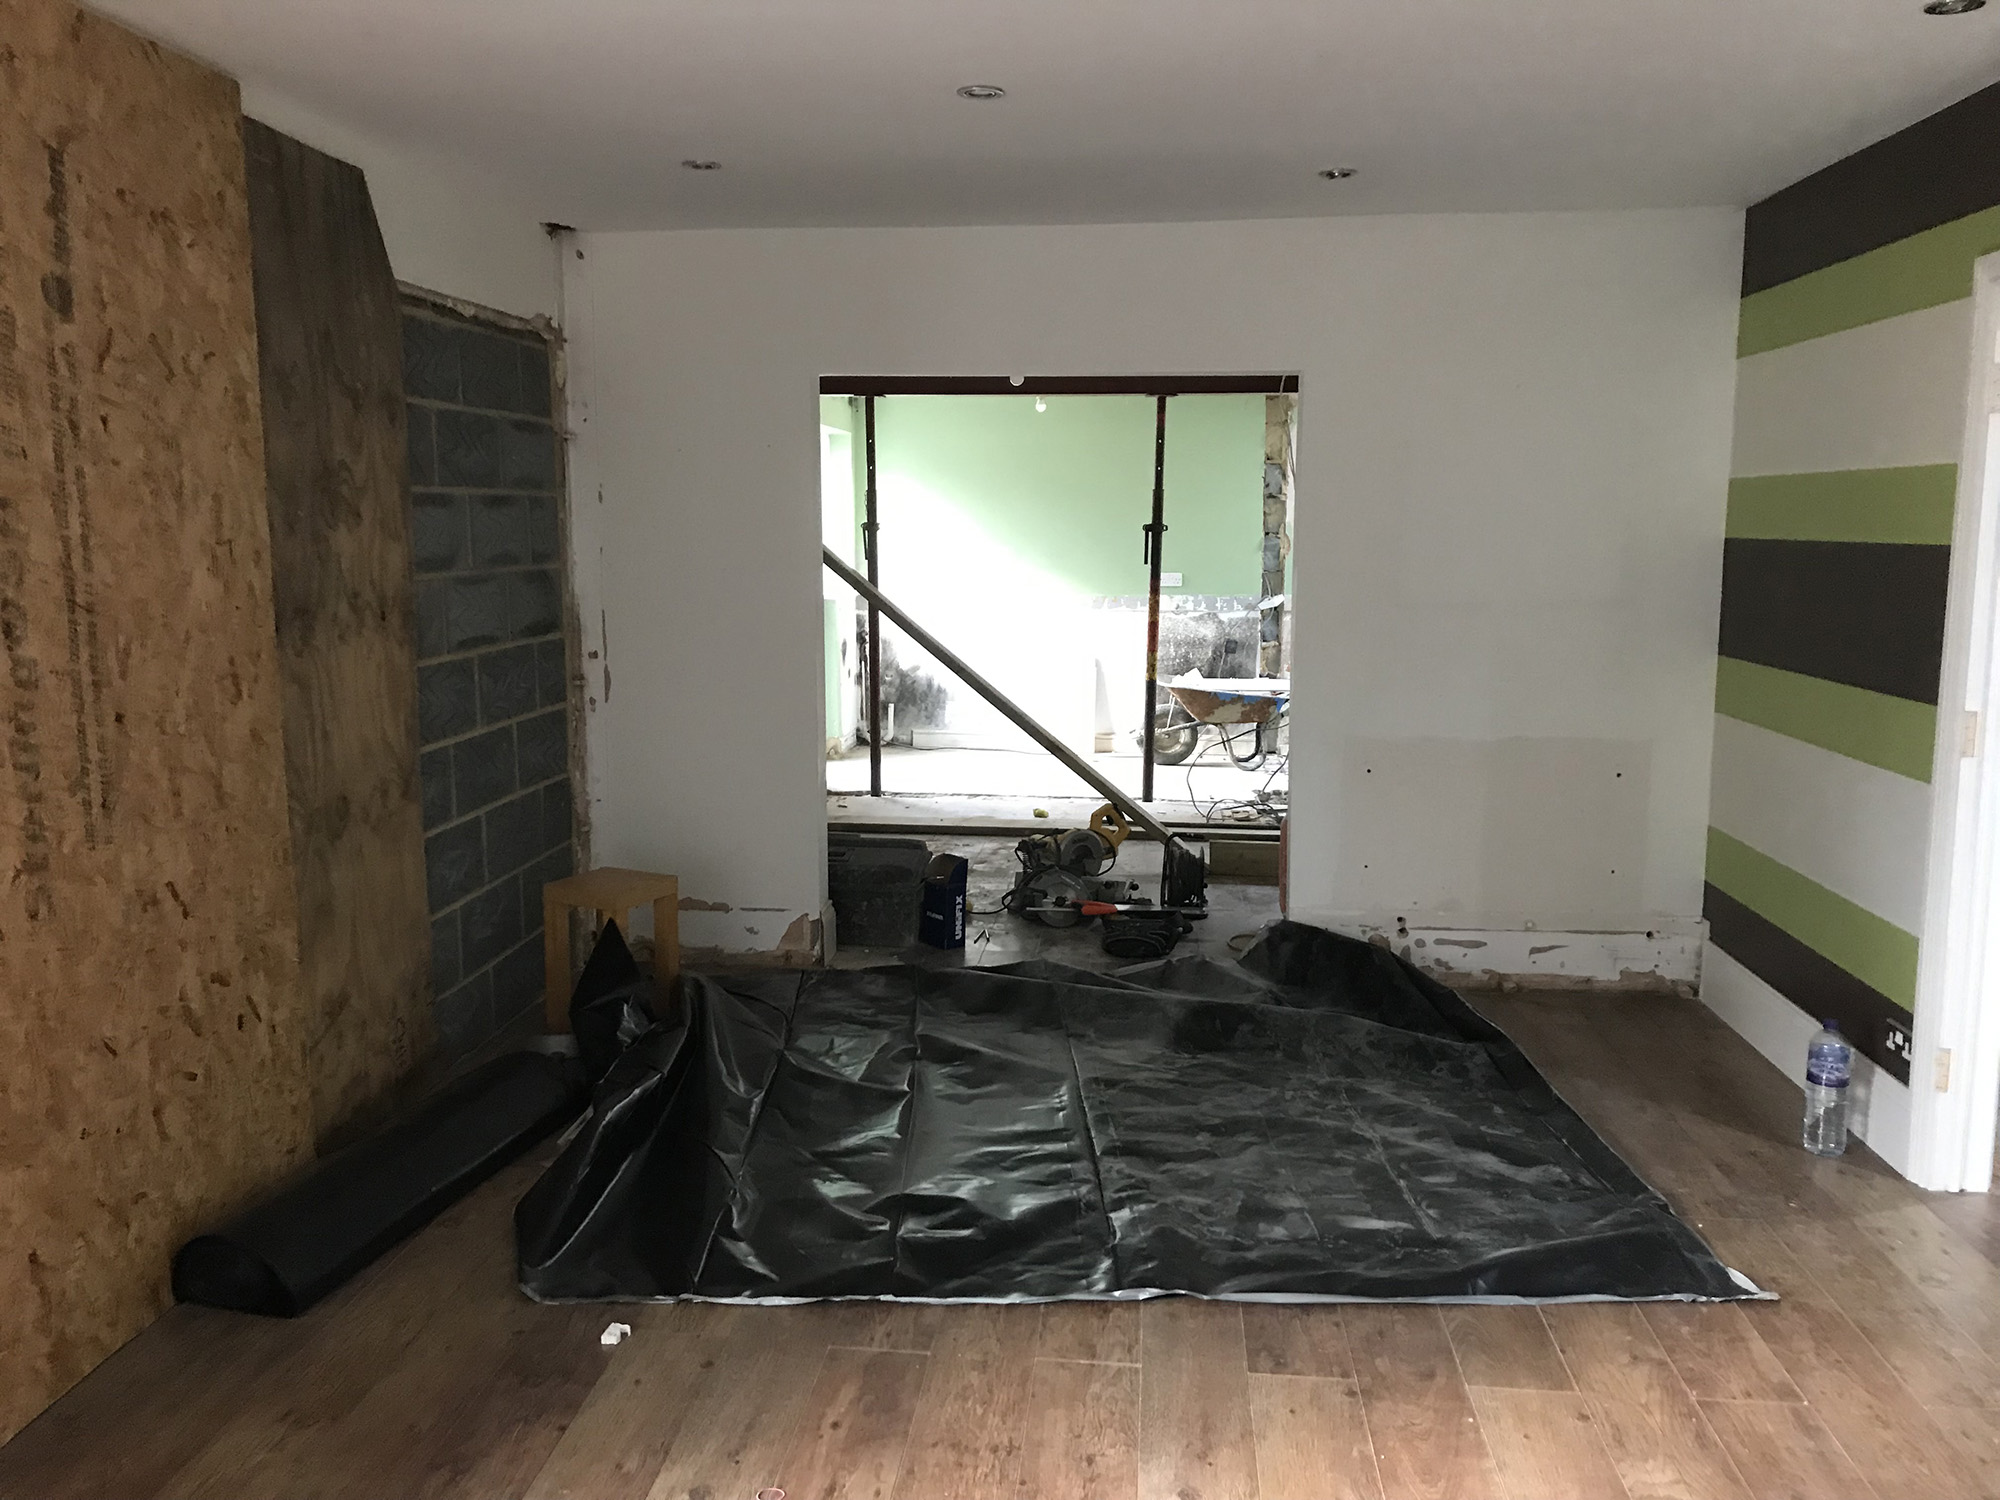
To create a more practical and comfortable living room, we altered the existing layout by closing off the original open-plan entrance to the former playroom.
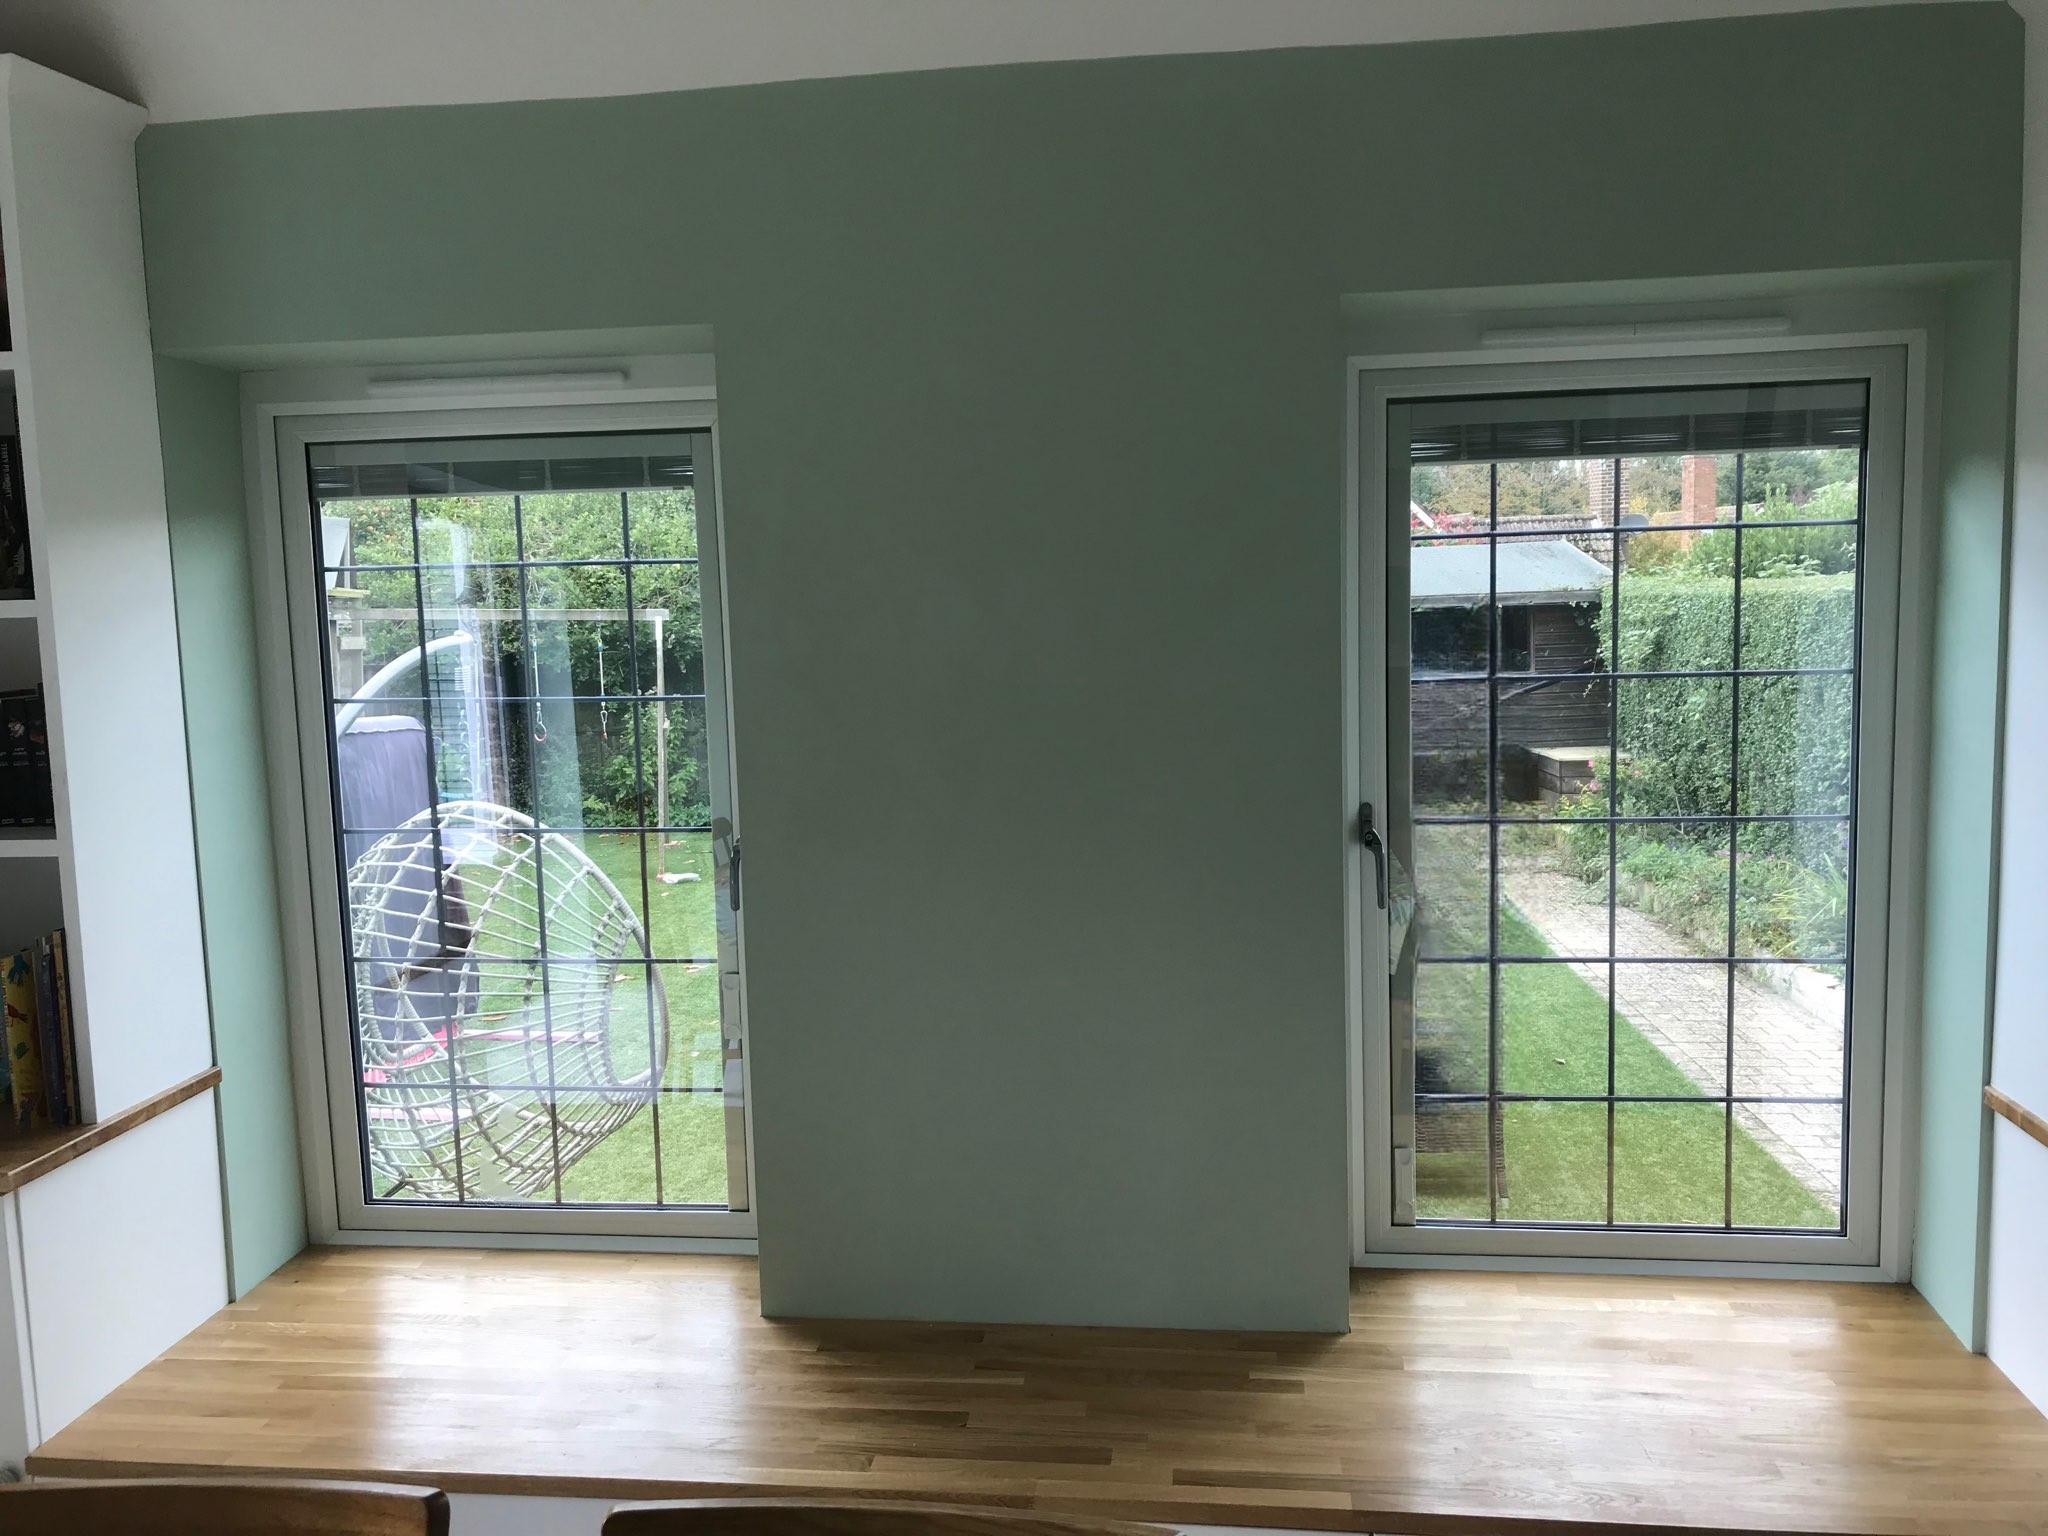
We also removed the existing window and French doors and replaced them with two large, triple-glazed French windows. These allow more natural light into the room, provide improved insulation and create a balanced appearance overlooking the garden.
Open-Plan Kitchen, Dining and Family Space
The biggest transformation took place within the kitchen and adjoining rooms.
We removed internal walls between the original kitchen, utility room and playroom to create one large open-plan kitchen and dining area. The new kitchen was fitted with contemporary units and premium worktops, with roof glazing helping to enhance the bright and airy feel of the space.
The reconfigured layout created a versatile central area for cooking, dining, relaxing and entertaining.
New Dining and Games-Room Extension
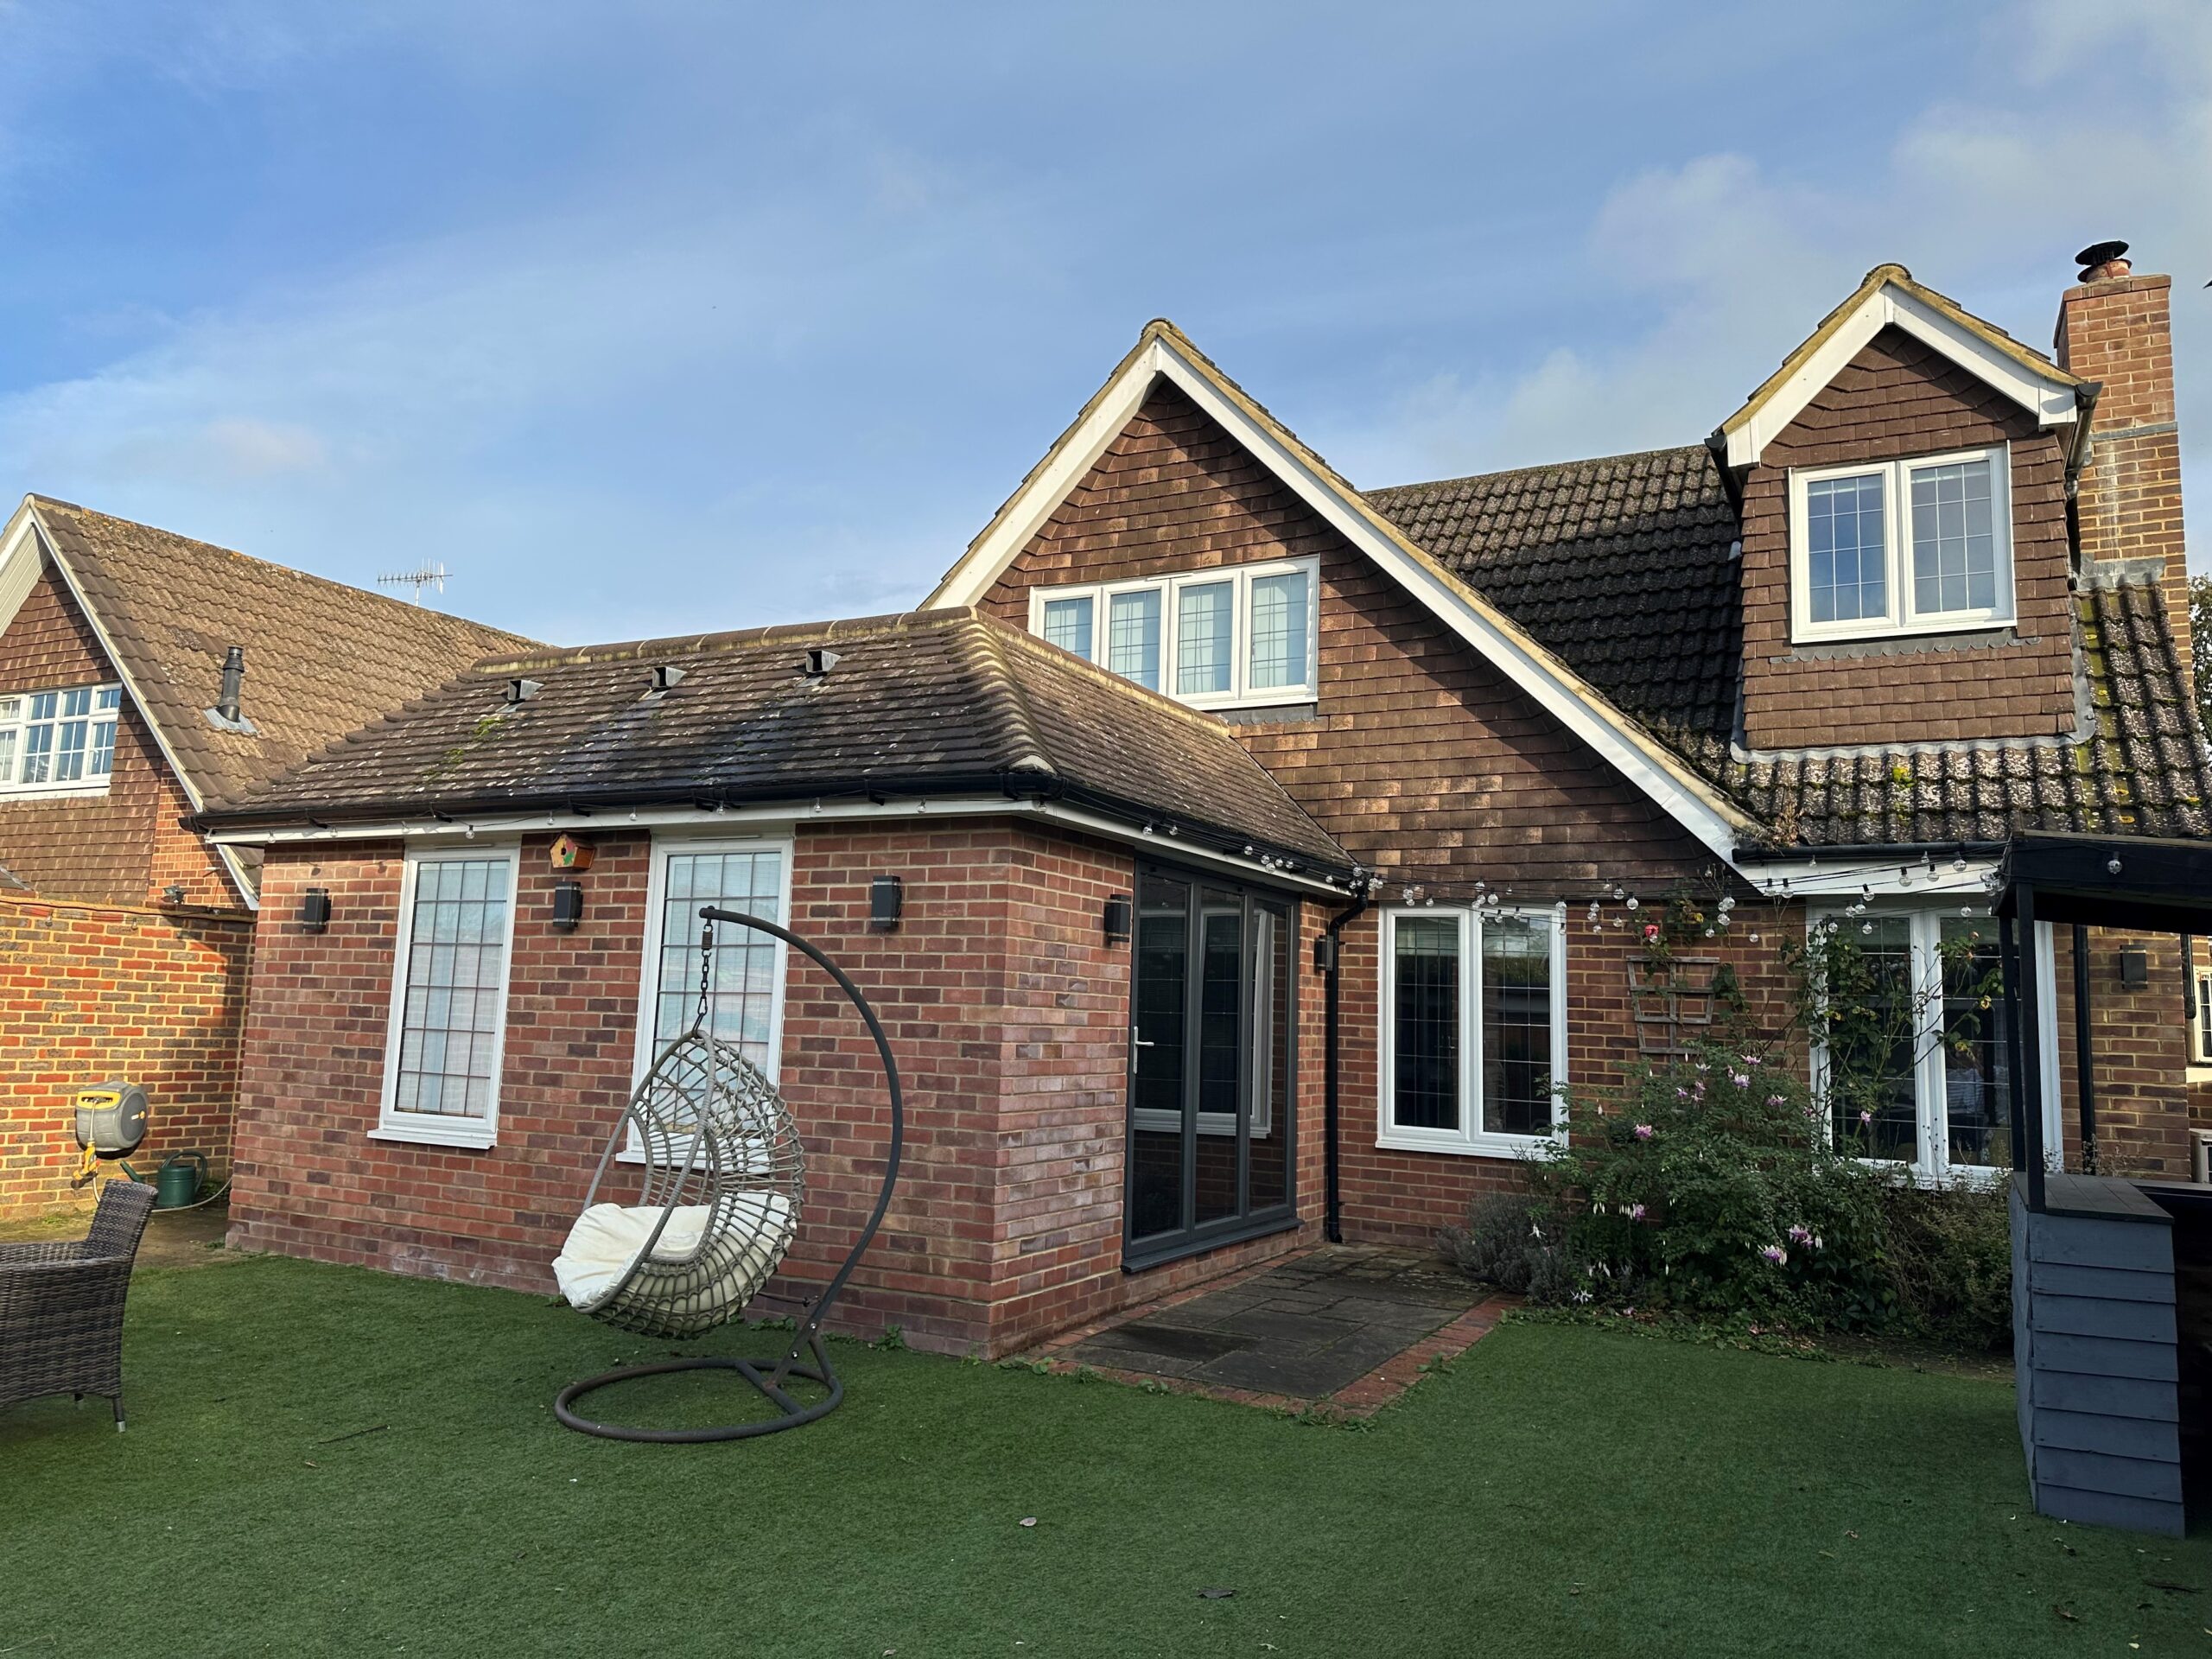
The open-plan kitchen leads into a newly constructed rear extension, providing additional space for dining, family time and games.
Large triple-glazed French windows and contemporary aluminium bi-fold doors with integral blinds open onto the garden, flooding the room with natural light and creating a seamless connection between the indoor and outdoor spaces.
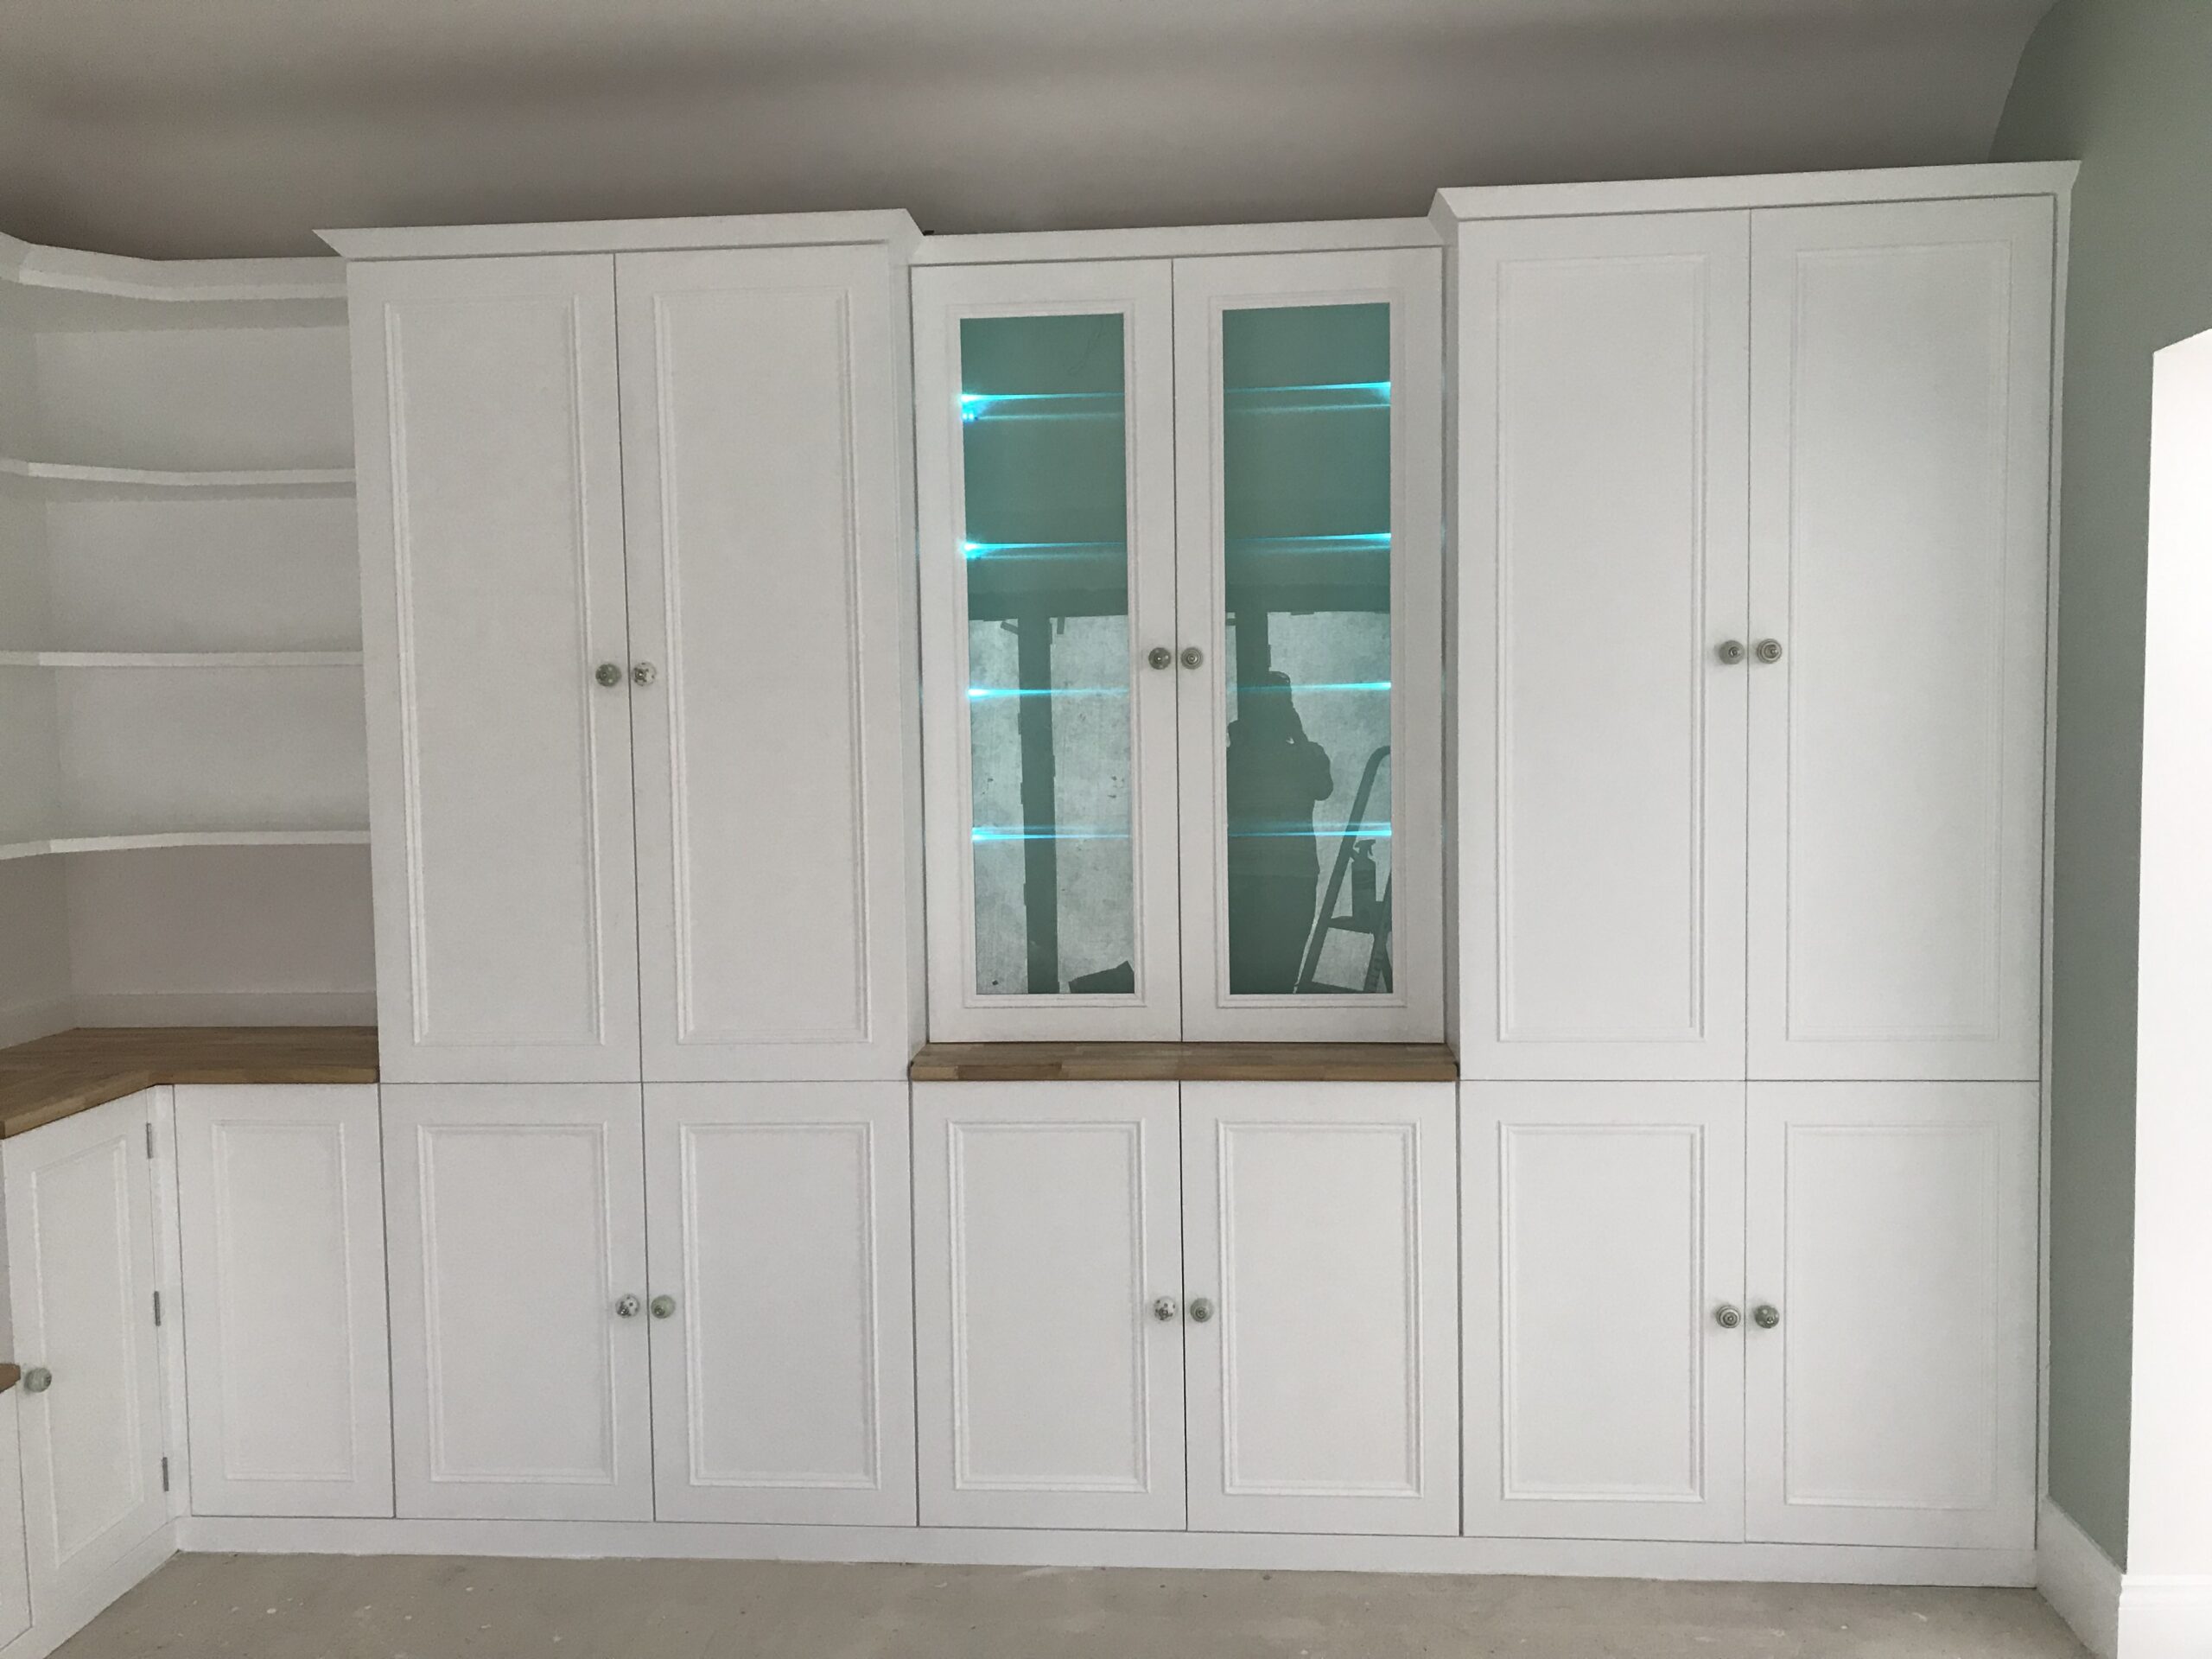
We also designed and hand-built bespoke fitted cupboards and a window seat specifically for the room. These provide valuable storage while adding character and complementing the overall design.
Living Room Layout Redesign
To optimise the layout of the living room, we replaced an existing window and French doors with large triple-glazed French windows, which provided better views, improved insulation, and a more seamless design.
New Utility Room
A new utility room was created as part of the redesign, providing dedicated space for laundry, household appliances and storage.
A new uPVC back door gives direct access to the garden, while the separate utility room keeps the practical elements of everyday family life away from the main kitchen and entertaining space.
Complete Bathroom Renovation
The ground-floor bathroom was also completely remodelled as part of the project.
Contemporary fixtures, stylish tiling and modern lighting were introduced to create a smart, practical and relaxing bathroom with a fresh, high-quality finish.
Electrical Work, Plastering and Decorating
New electrical work was completed throughout the renovated ground floor to meet the requirements of the redesigned layout and bring the space up to modern standards.
Once the building and installation work was complete, our plasterers and decorators provided the finishing touches, including smooth plasterwork, clean paintwork and carefully considered detailing throughout.
The Result
The completed project transformed the property into a bright, spacious and contemporary family home.
By carefully reconfiguring the existing layout and adding a new rear extension, we created flexible living spaces that work equally well for everyday family life and entertaining. The open-plan kitchen and dining area now forms the heart of the home, while the separate living room, utility room and renovated bathroom provide the practicality the family needed.
Underfloor heating, high-quality Amtico flooring, premium glazing, bespoke cabinetry and carefully considered finishes bring the entire renovation together, creating a home that is comfortable, functional and beautifully finished.
