

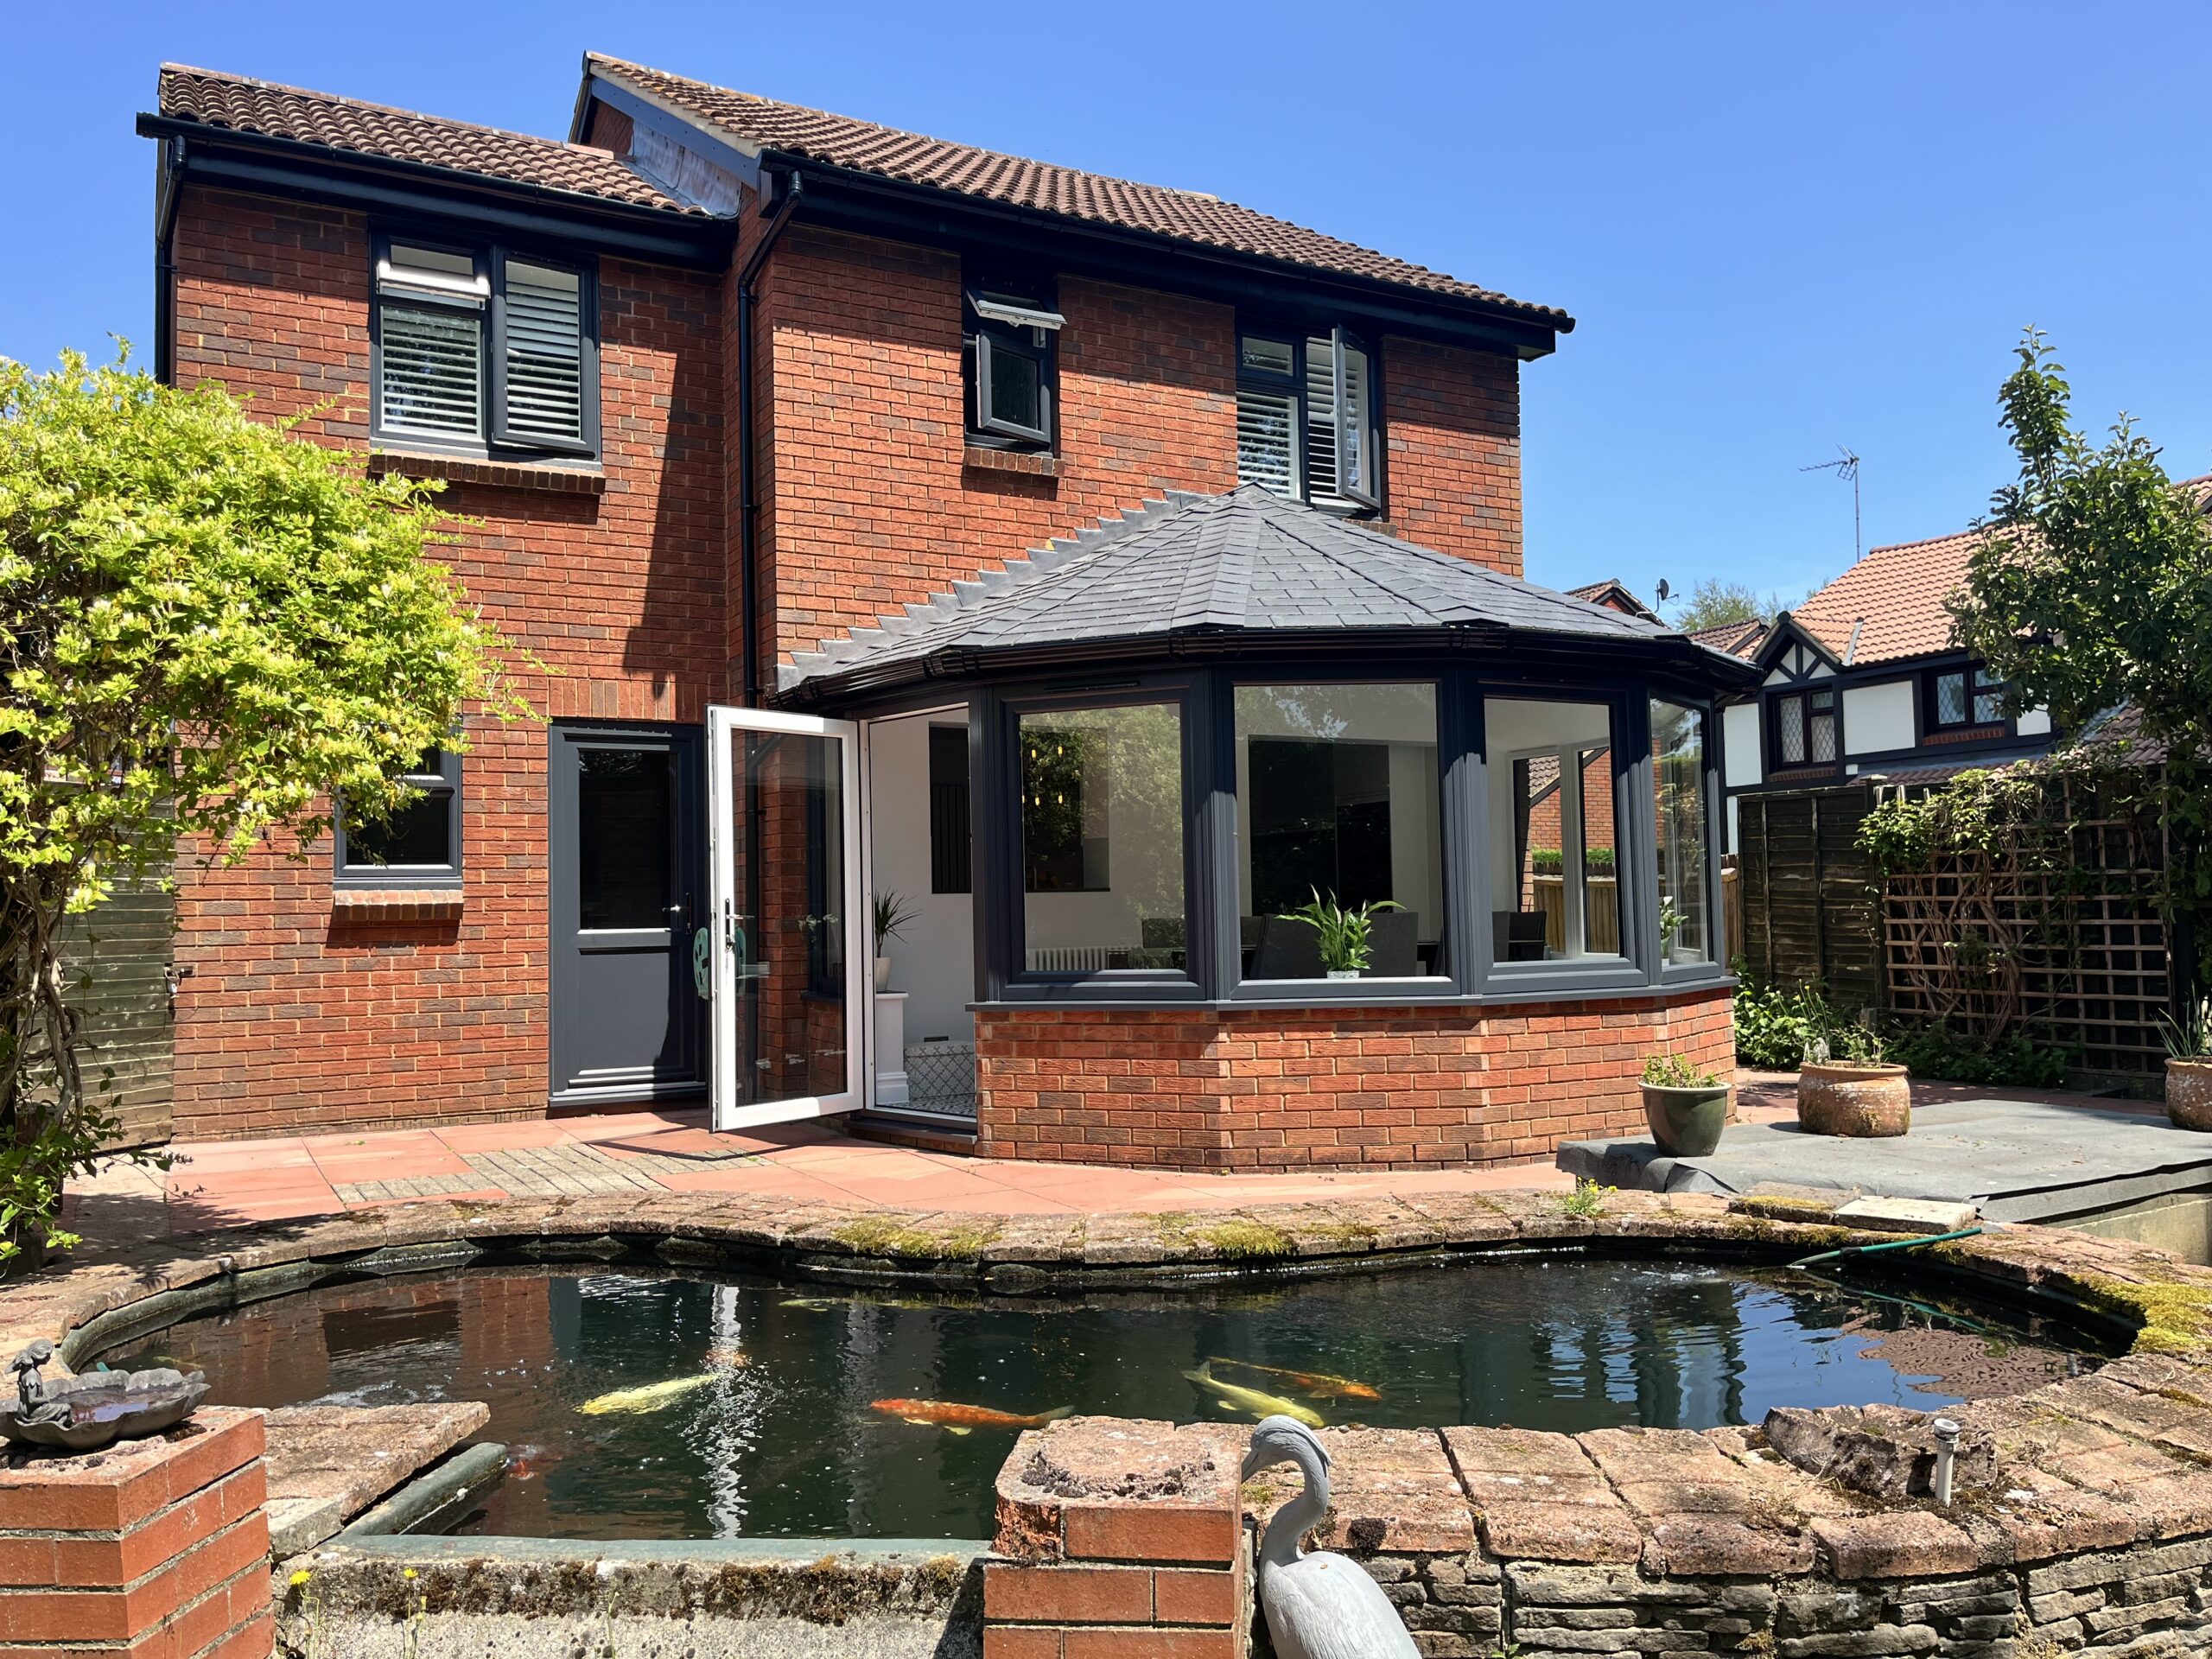
This extensive renovation project involved transforming almost every area of the property, creating a stylish, modern home designed around our customer’s needs and lifestyle.
From converting the existing conservatory into a comfortable year-round living space to installing a new kitchen, utility room and three beautifully finished bathrooms, our team managed the complete project from start to finish.
Conservatory Conversion
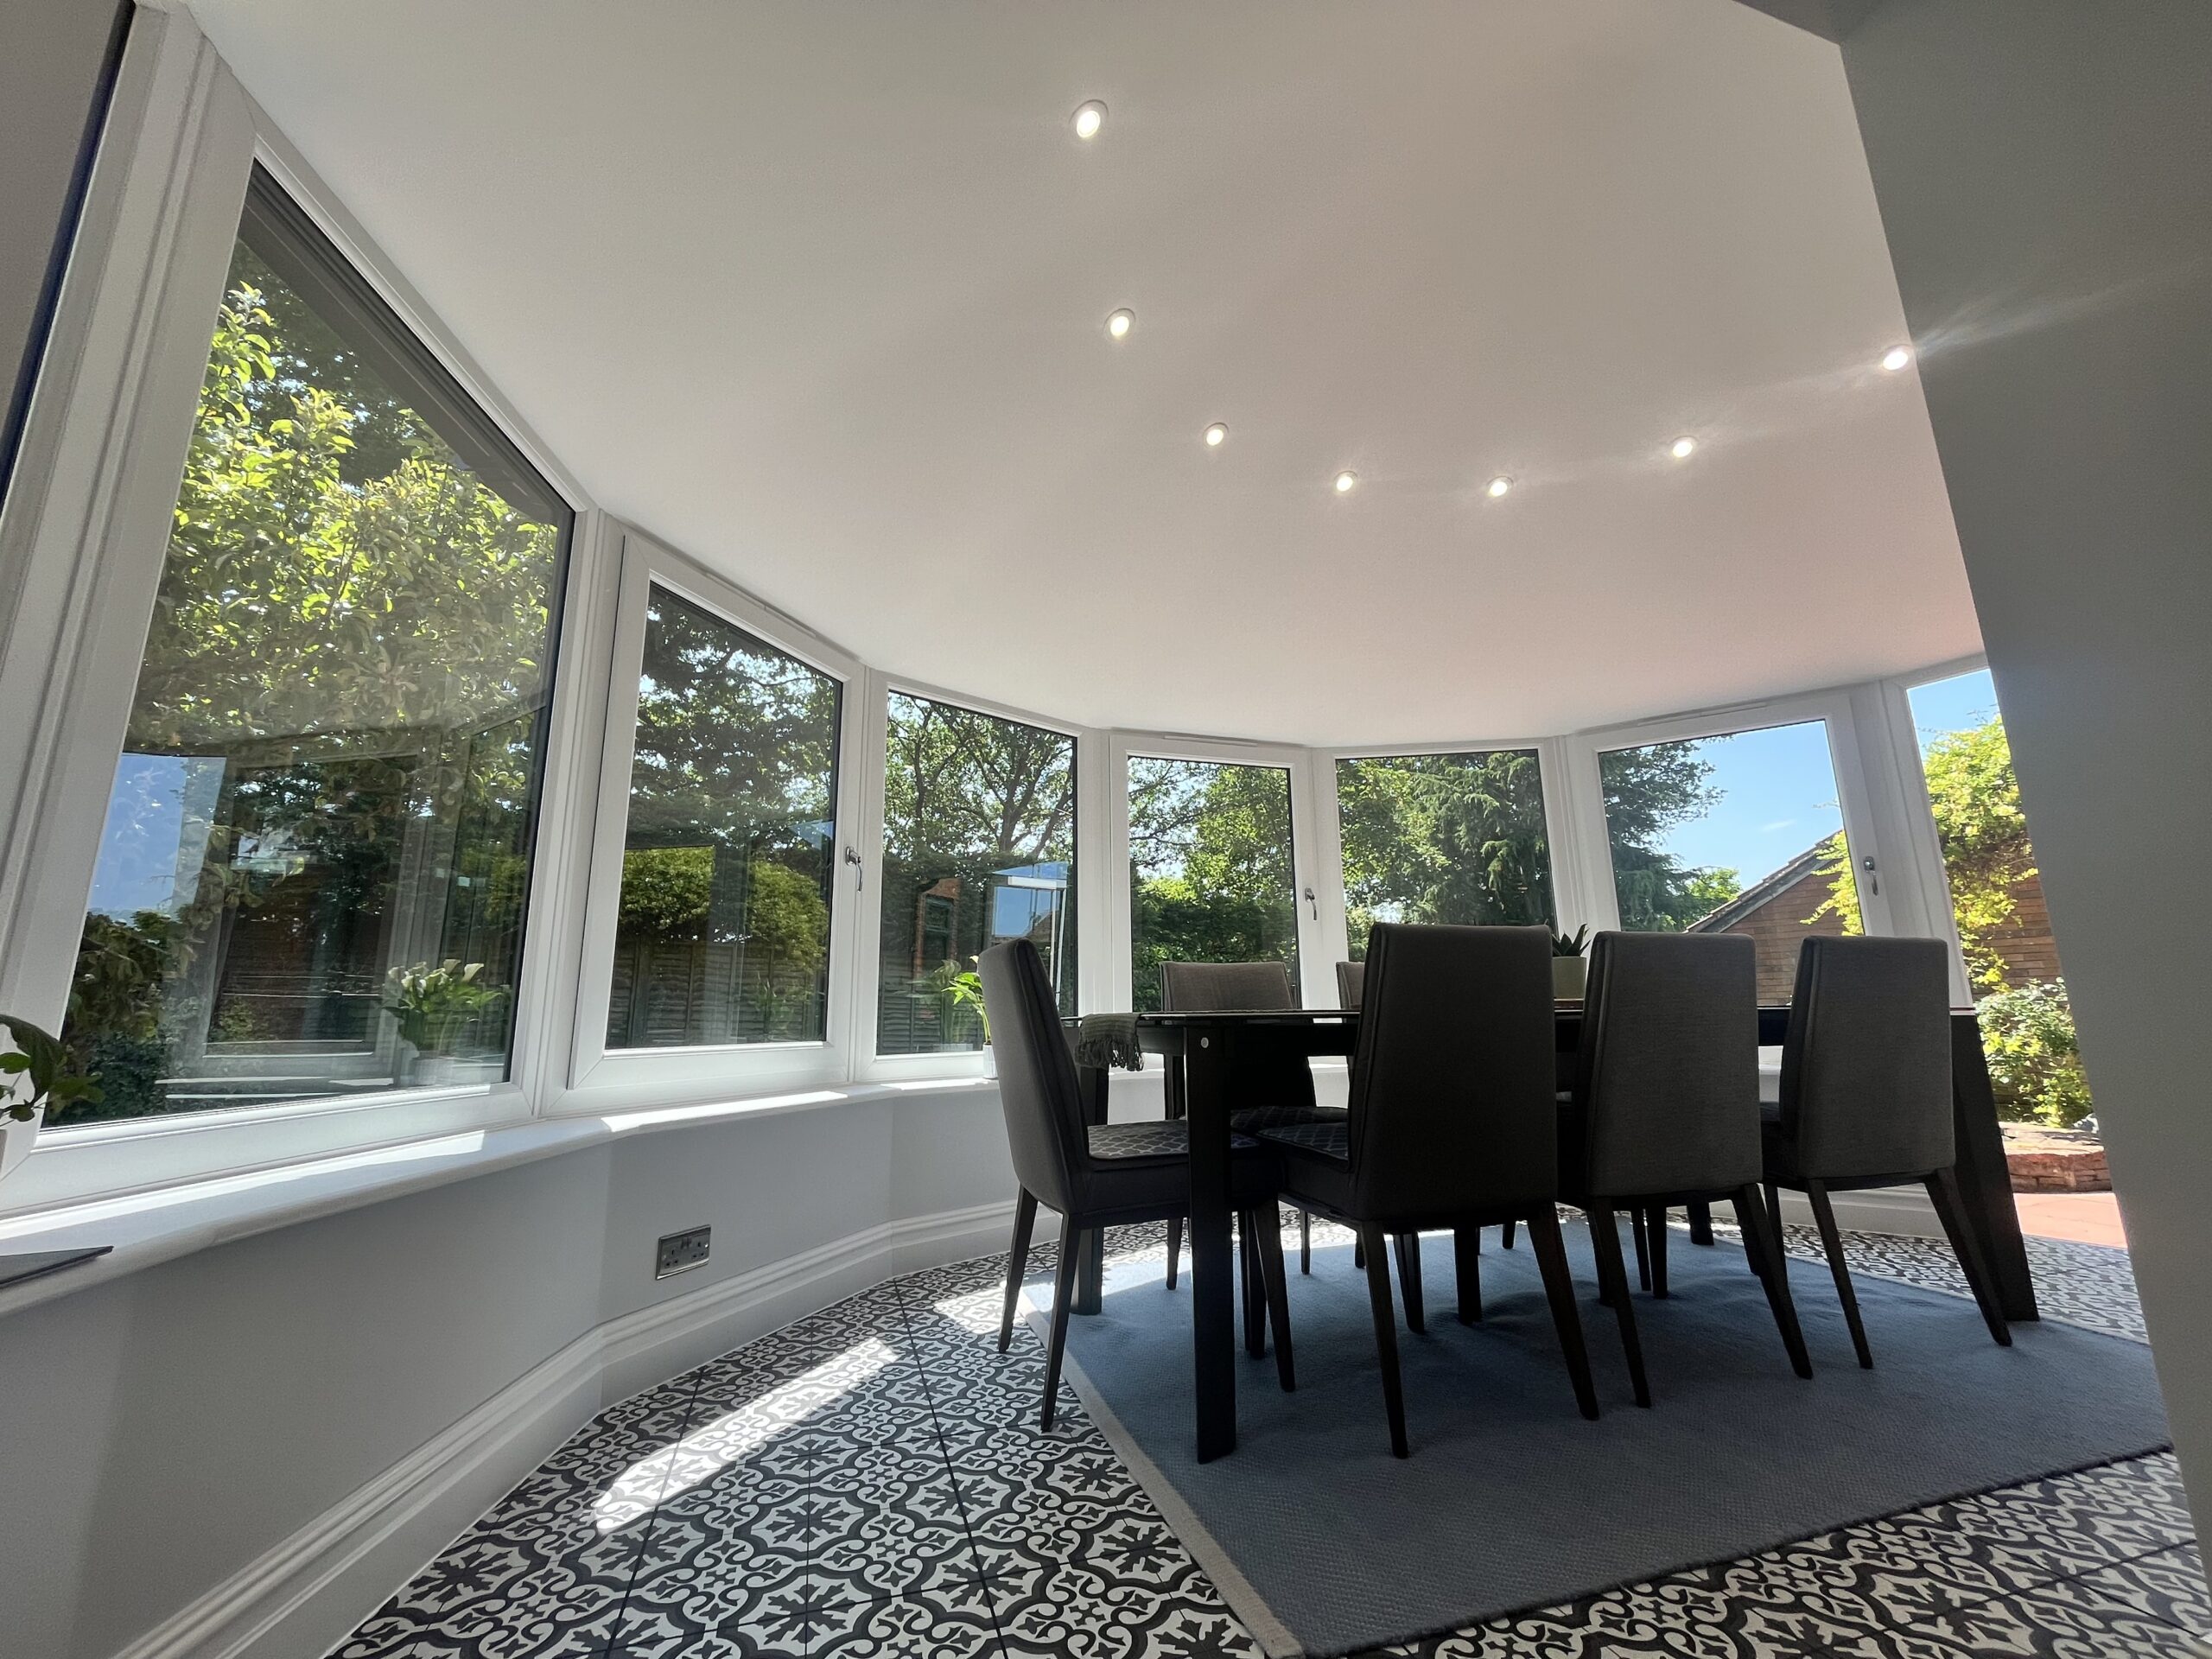
The existing conservatory was completely transformed with new windows and doors, together with a high-performance SupaLite tiled roof.
Replacing the original conservatory roof has created a much more comfortable and practical room that can be enjoyed throughout the year. The new tiled roof also gives the space the appearance and feel of a permanent extension, allowing it to blend naturally with the rest of the renovated home.
New Kitchen and Utility Room
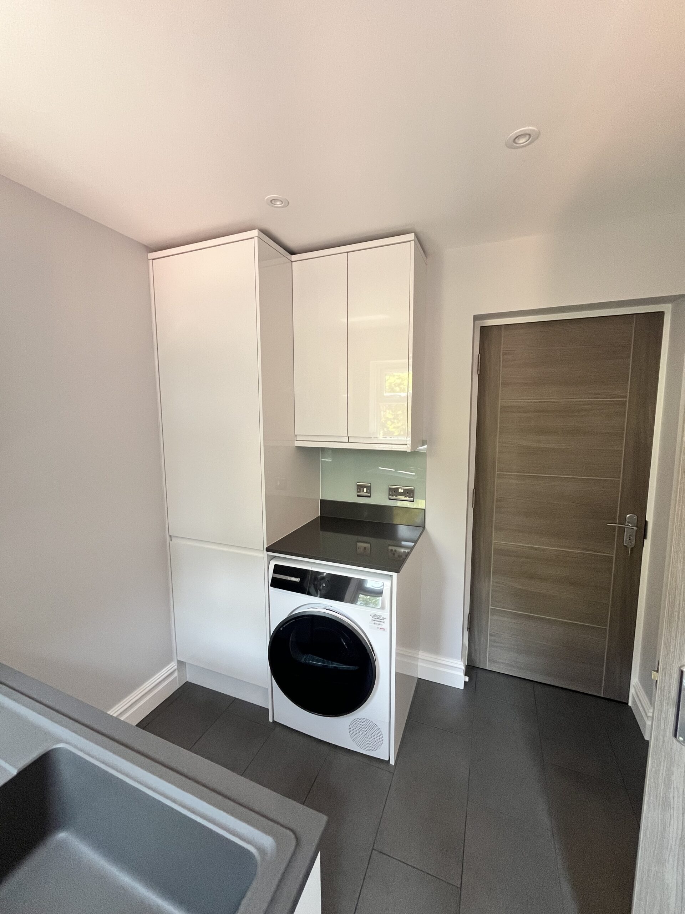
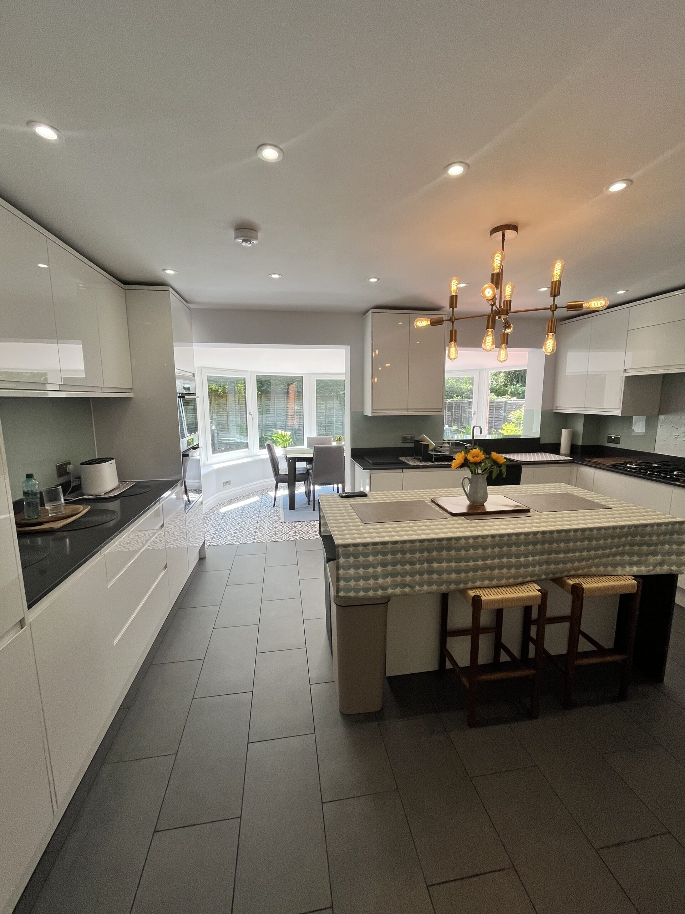
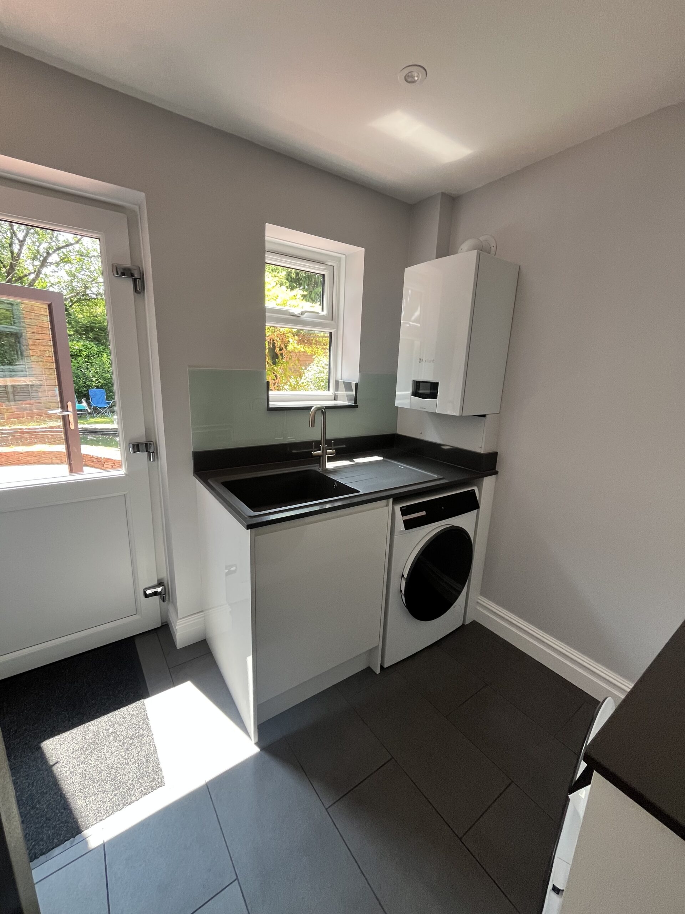
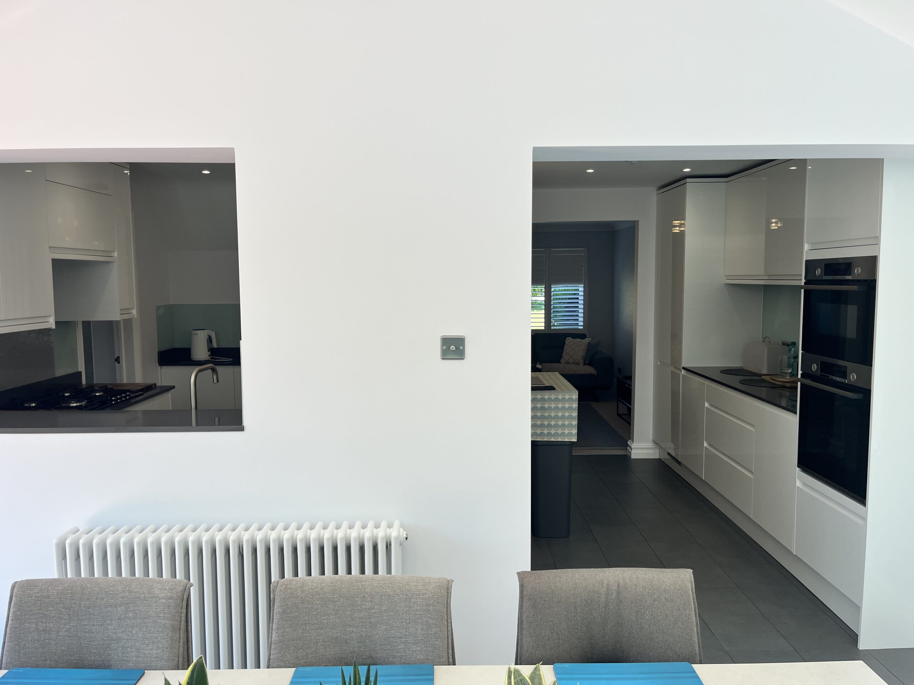
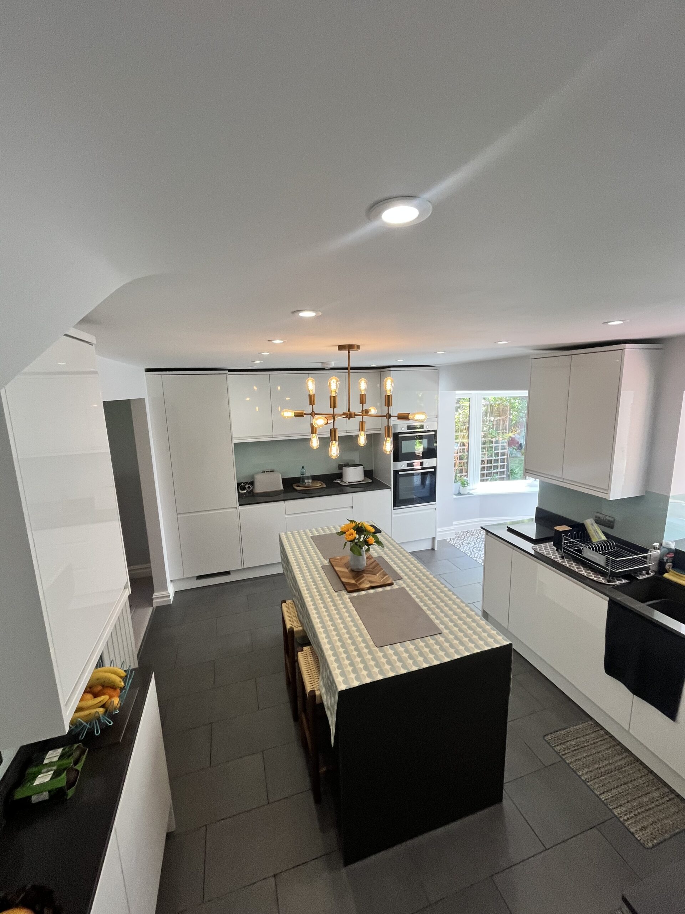
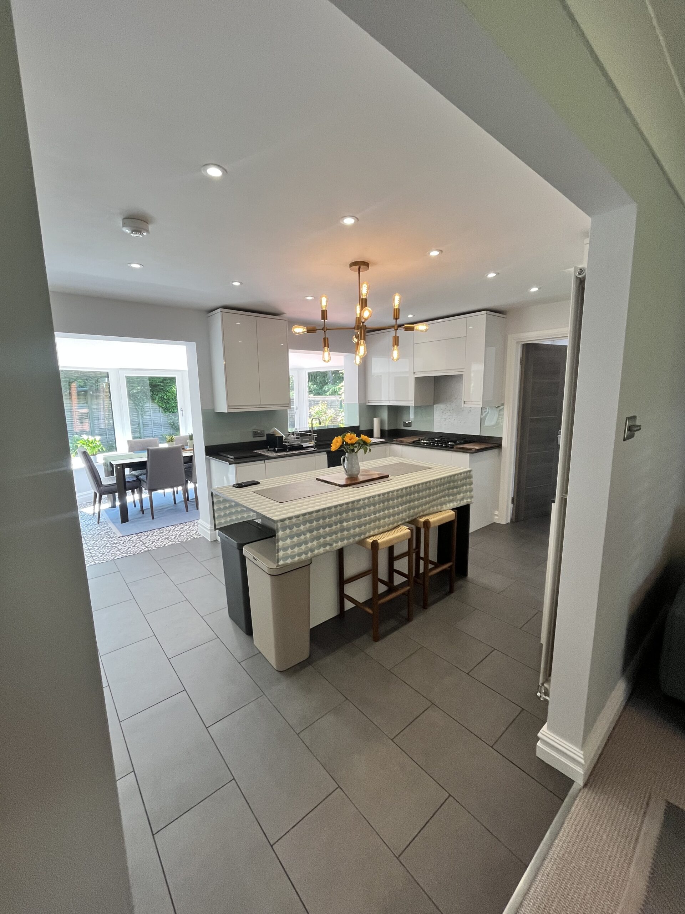
A sleek new kitchen and adjoining utility room were installed using Clerkenwell Gloss White units from Howdens.
The crisp white cabinetry was paired with Quartz Silestone Marengo worktops, expertly installed by LG Work Surfaces. The contrast between the gloss white units and darker worktops creates a smart, contemporary finish while providing the family with plenty of practical storage and preparation space.
Bathroom, Ensuite and Downstairs W/C
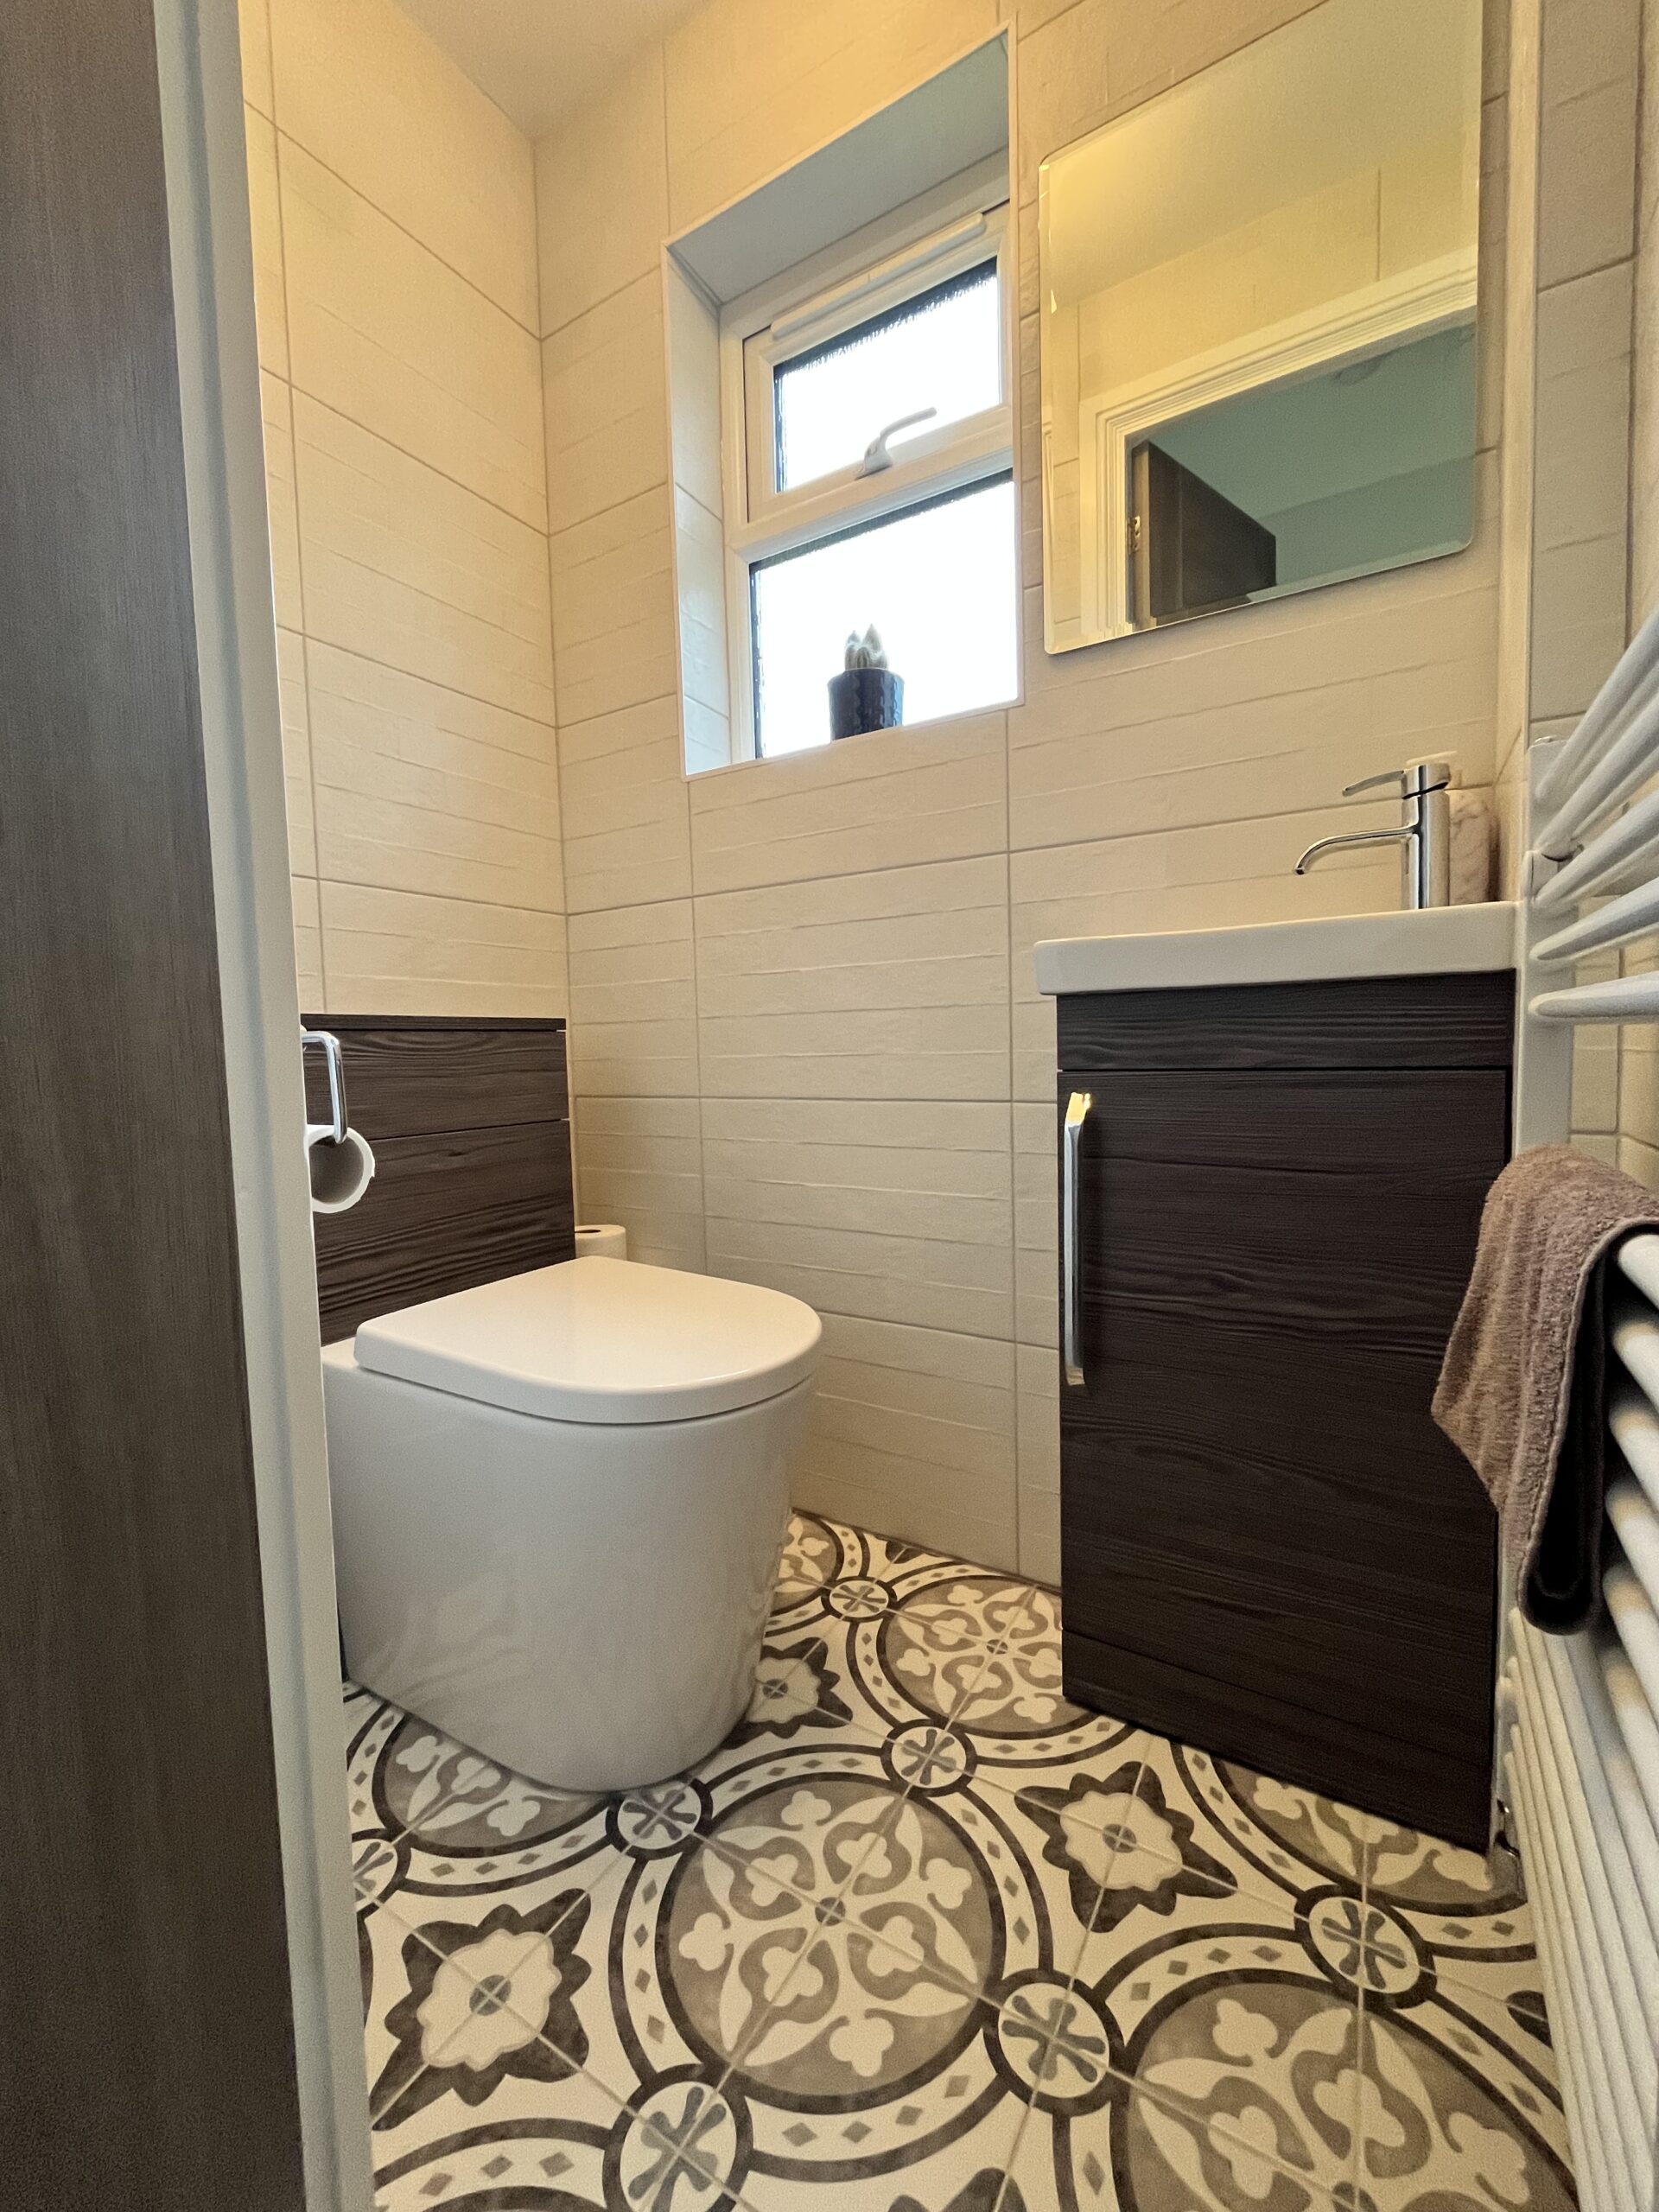
The project included the complete refurbishment of the home’s main bathroom, ensuite and downstairs cloakroom.
Each room was redesigned to provide a modern, functional space, with new sanitaryware, fittings and carefully chosen tiling completing the transformation.
Lounge Transformation
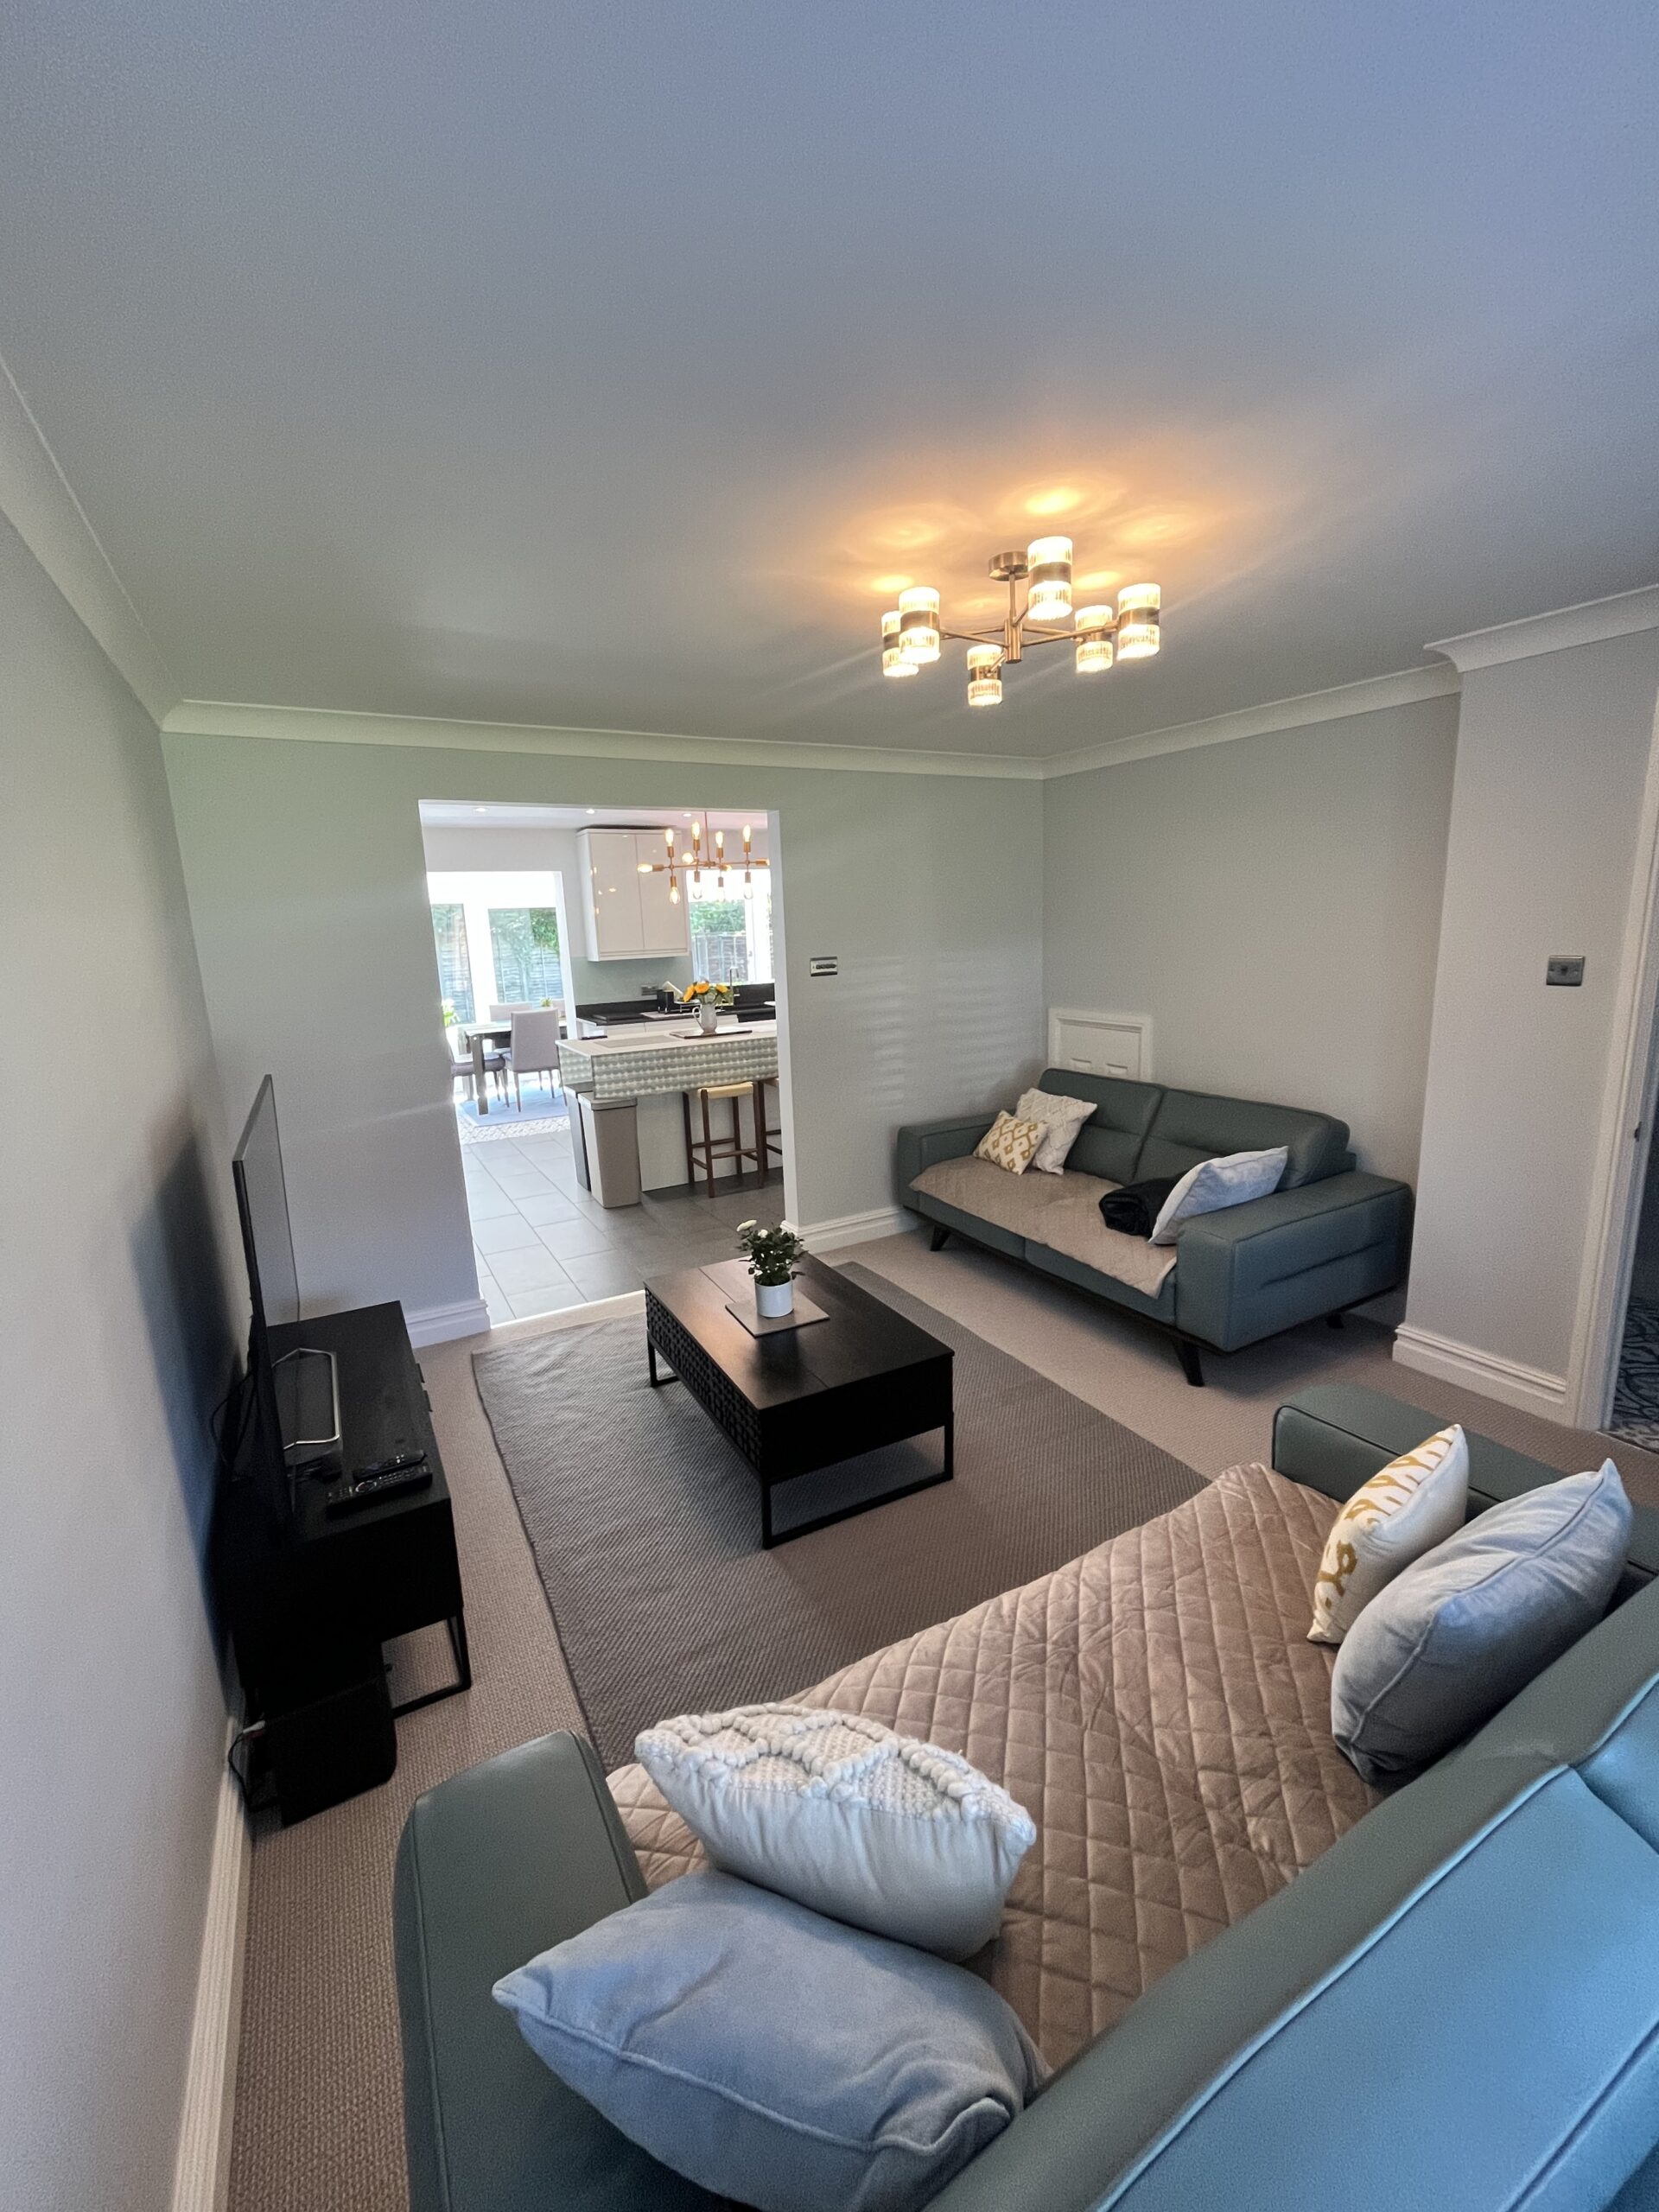
As part of the internal renovations, the existing fireplace was removed from the lounge. This helped to open up the room and create a cleaner, more contemporary layout.
The lounge was then fully decorated to complement the updated style used throughout the rest of the property.
Flooring, Doors and Finishing Touches
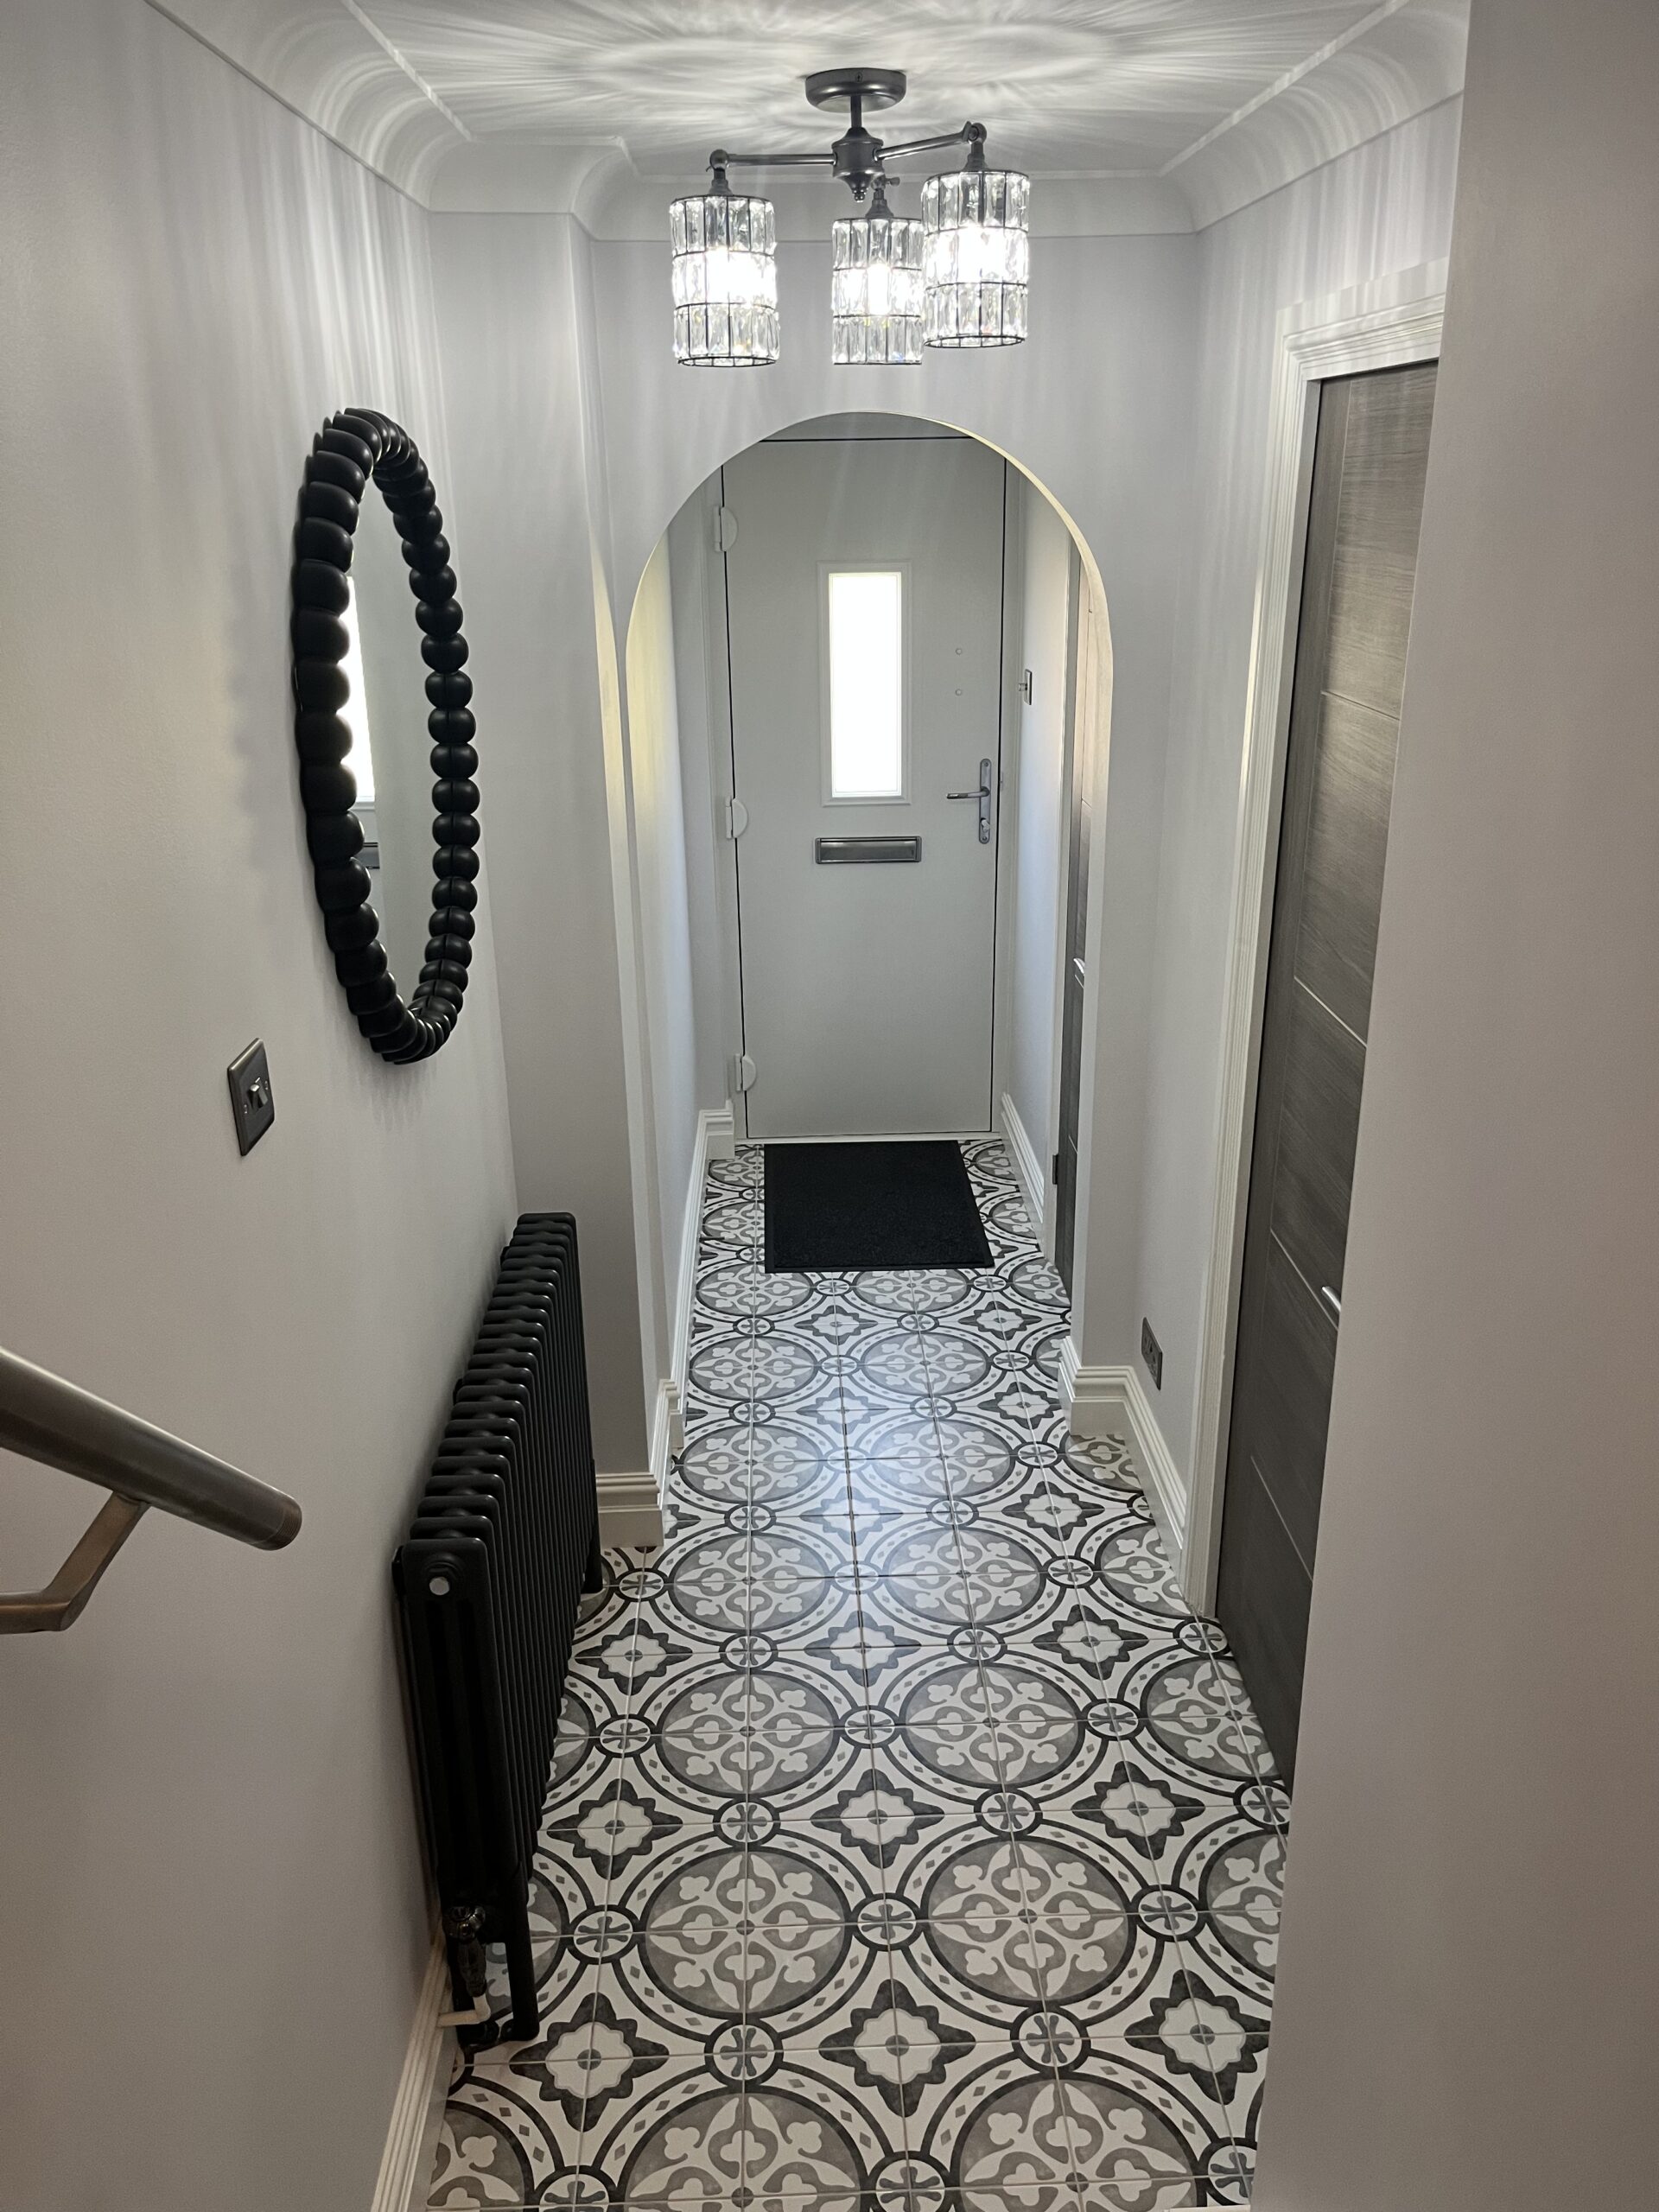
New tiled flooring was installed throughout, helping to create a consistent flow between the different areas of the home.
The finishing details included:
- Daytona Grey internal doors from Howdens
- Contemporary black radiators
- Full electrical works
- Complete internal decoration
- New trims, fixtures and finishing details
The grey doors and black radiators provide a striking contrast against the lighter décor, adding character and a bold modern edge to the finished interior.
Exterior Improvements
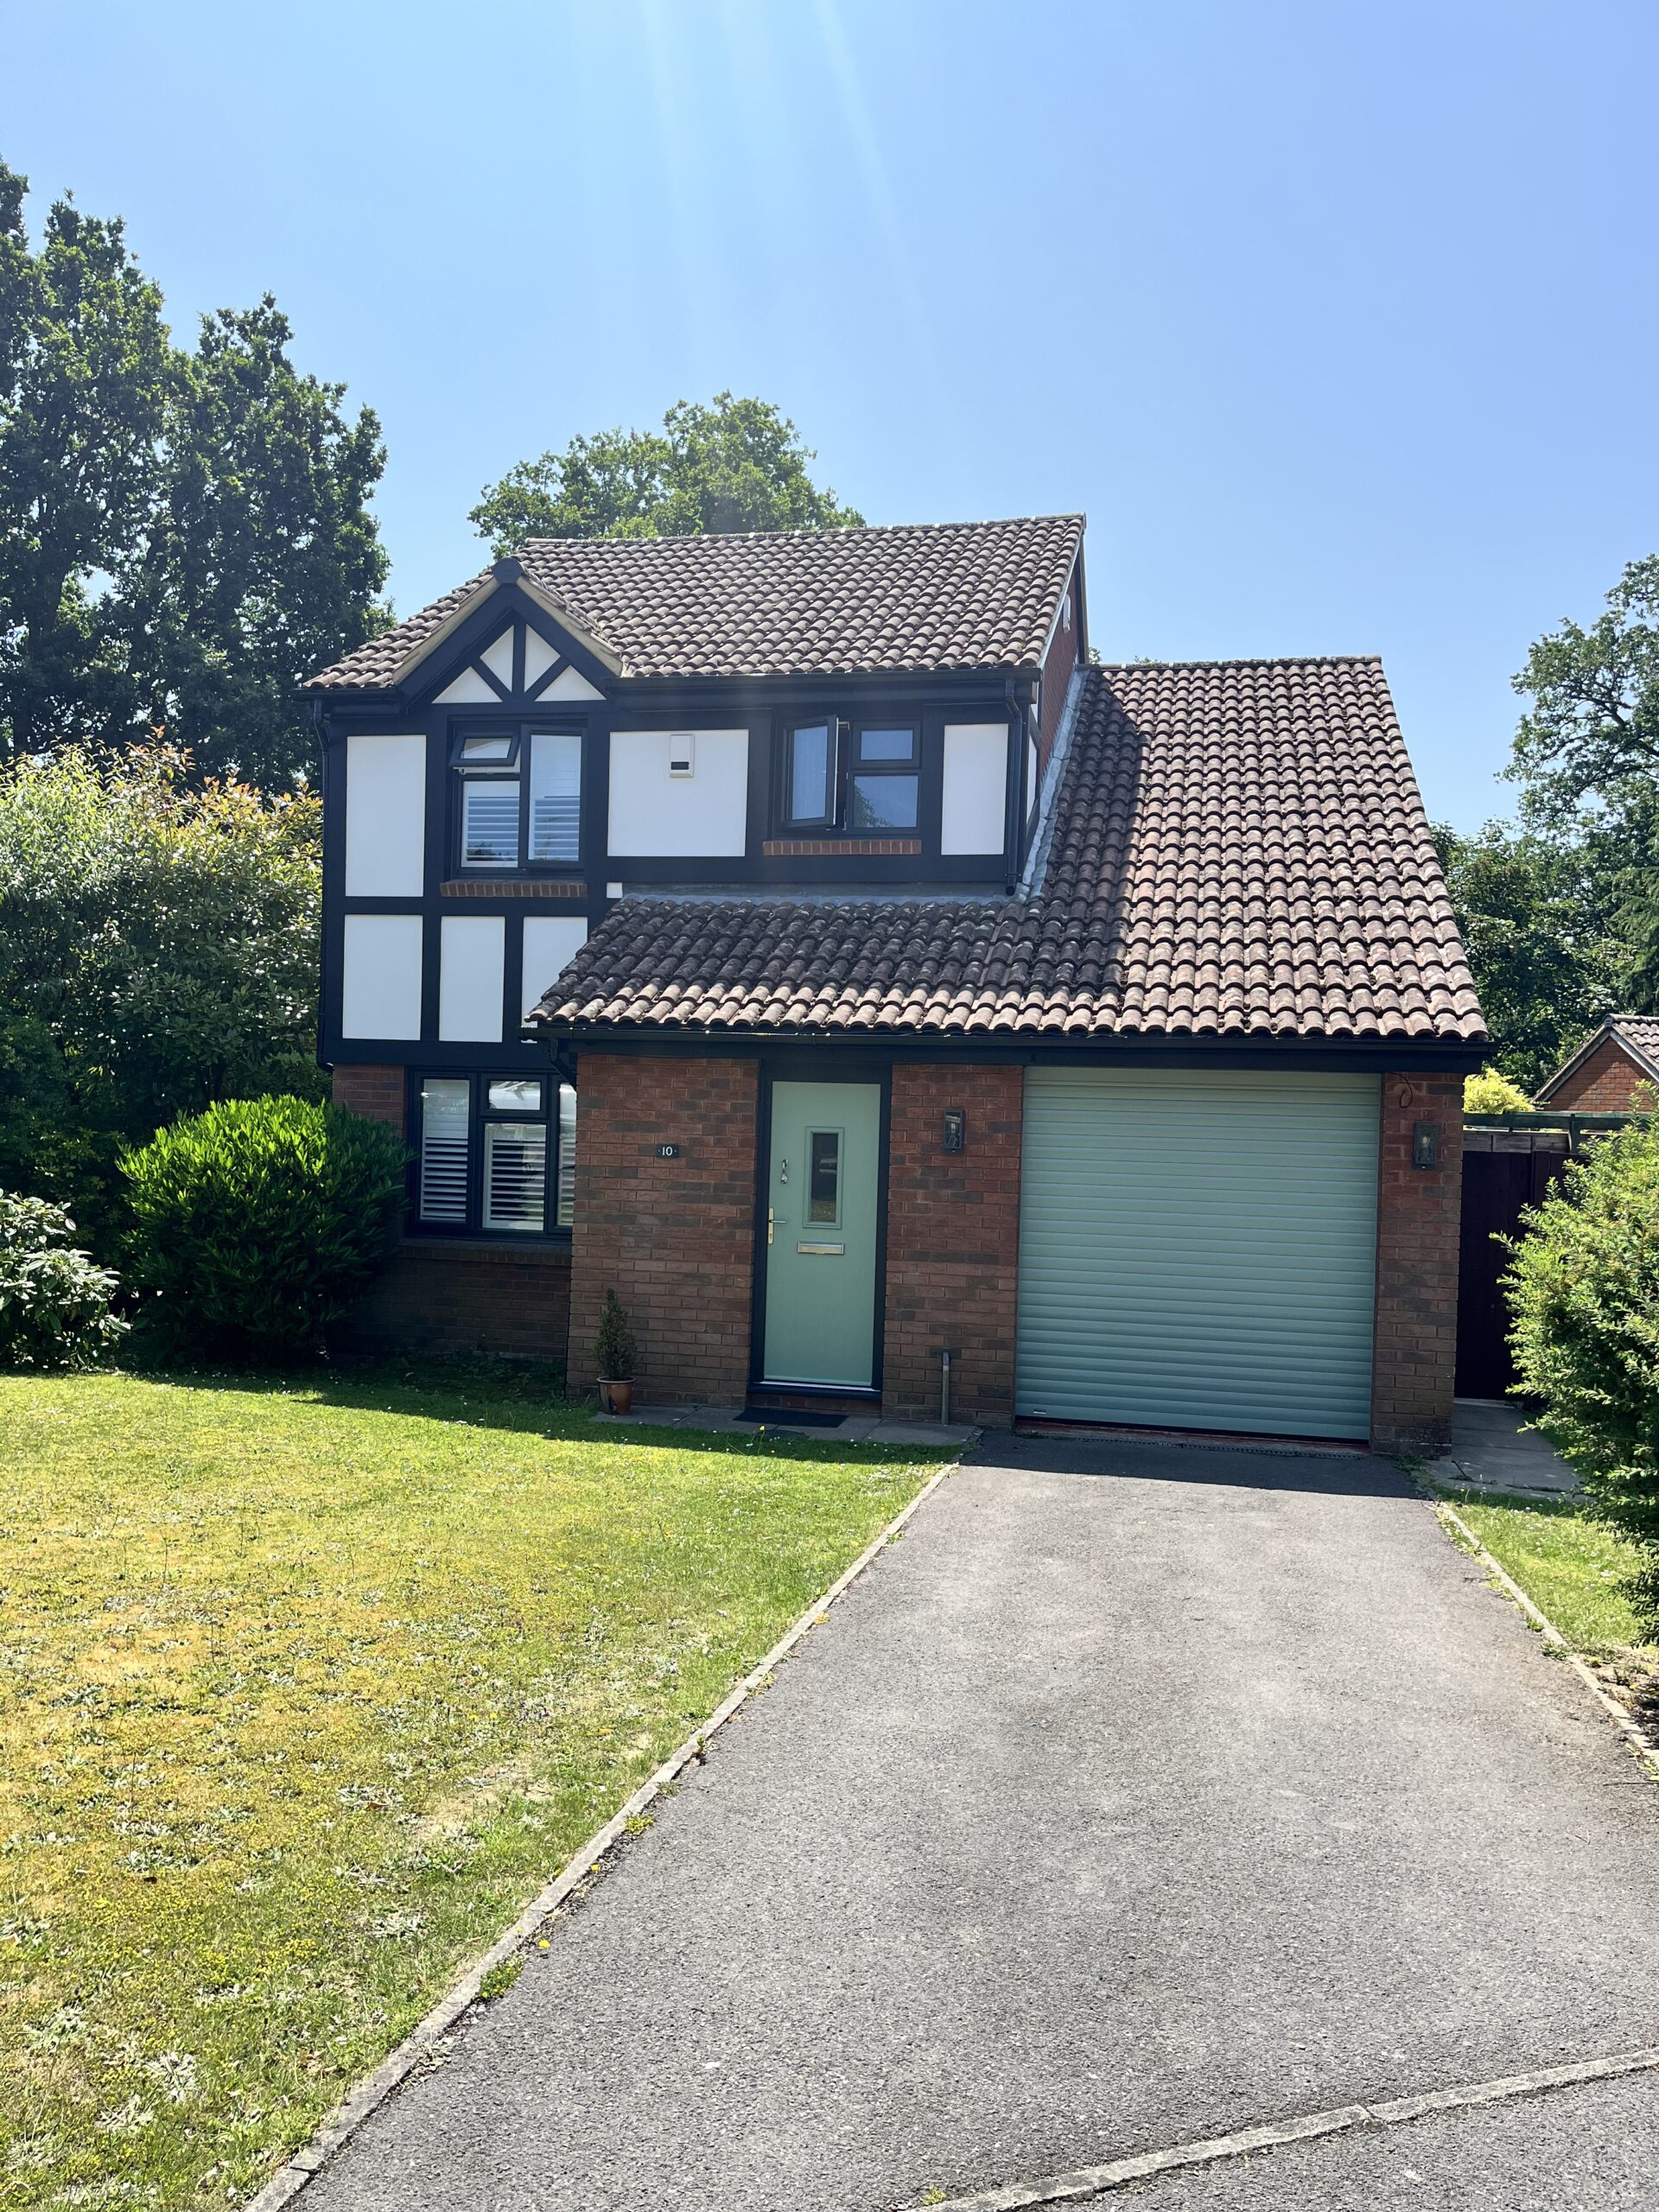
The transformation also extended to the front of the property. The existing mock Tudor timbers were replaced and professionally painted, refreshing the façade while retaining the home’s distinctive character.
The Finished Result
The completed renovation has transformed the property inside and out, creating a bright, contemporary and cohesive family home.
By coordinating the conservatory conversion, kitchen and utility installation, bathrooms, electrical work, flooring, decorating and exterior improvements, we were able to provide our customer with a complete renovation service managed as one project.
The result is a stylish and practical home that reflects the customer’s vision and can be enjoyed for many years to come.
