

Home improvement in 2026 is less about following short-lived fashions and more about creating homes that are comfortable, practical and built around everyday life.
Across West Sussex and the surrounding areas, homeowners are looking for ways to make better use of their existing properties. For some, that means improving energy efficiency with new windows, doors or roofing. For others, it means creating additional living space, replacing an outdated kitchen or transforming a conservatory that is rarely used.
From Crawley and Horsham to Haywards Heath, East Grinstead, Redhill and the surrounding towns and villages, the most successful projects are those that solve a genuine problem while improving the overall appearance and enjoyment of the home.
Here are some of the leading home improvement trends for 2026 and the ways they could work in your property.
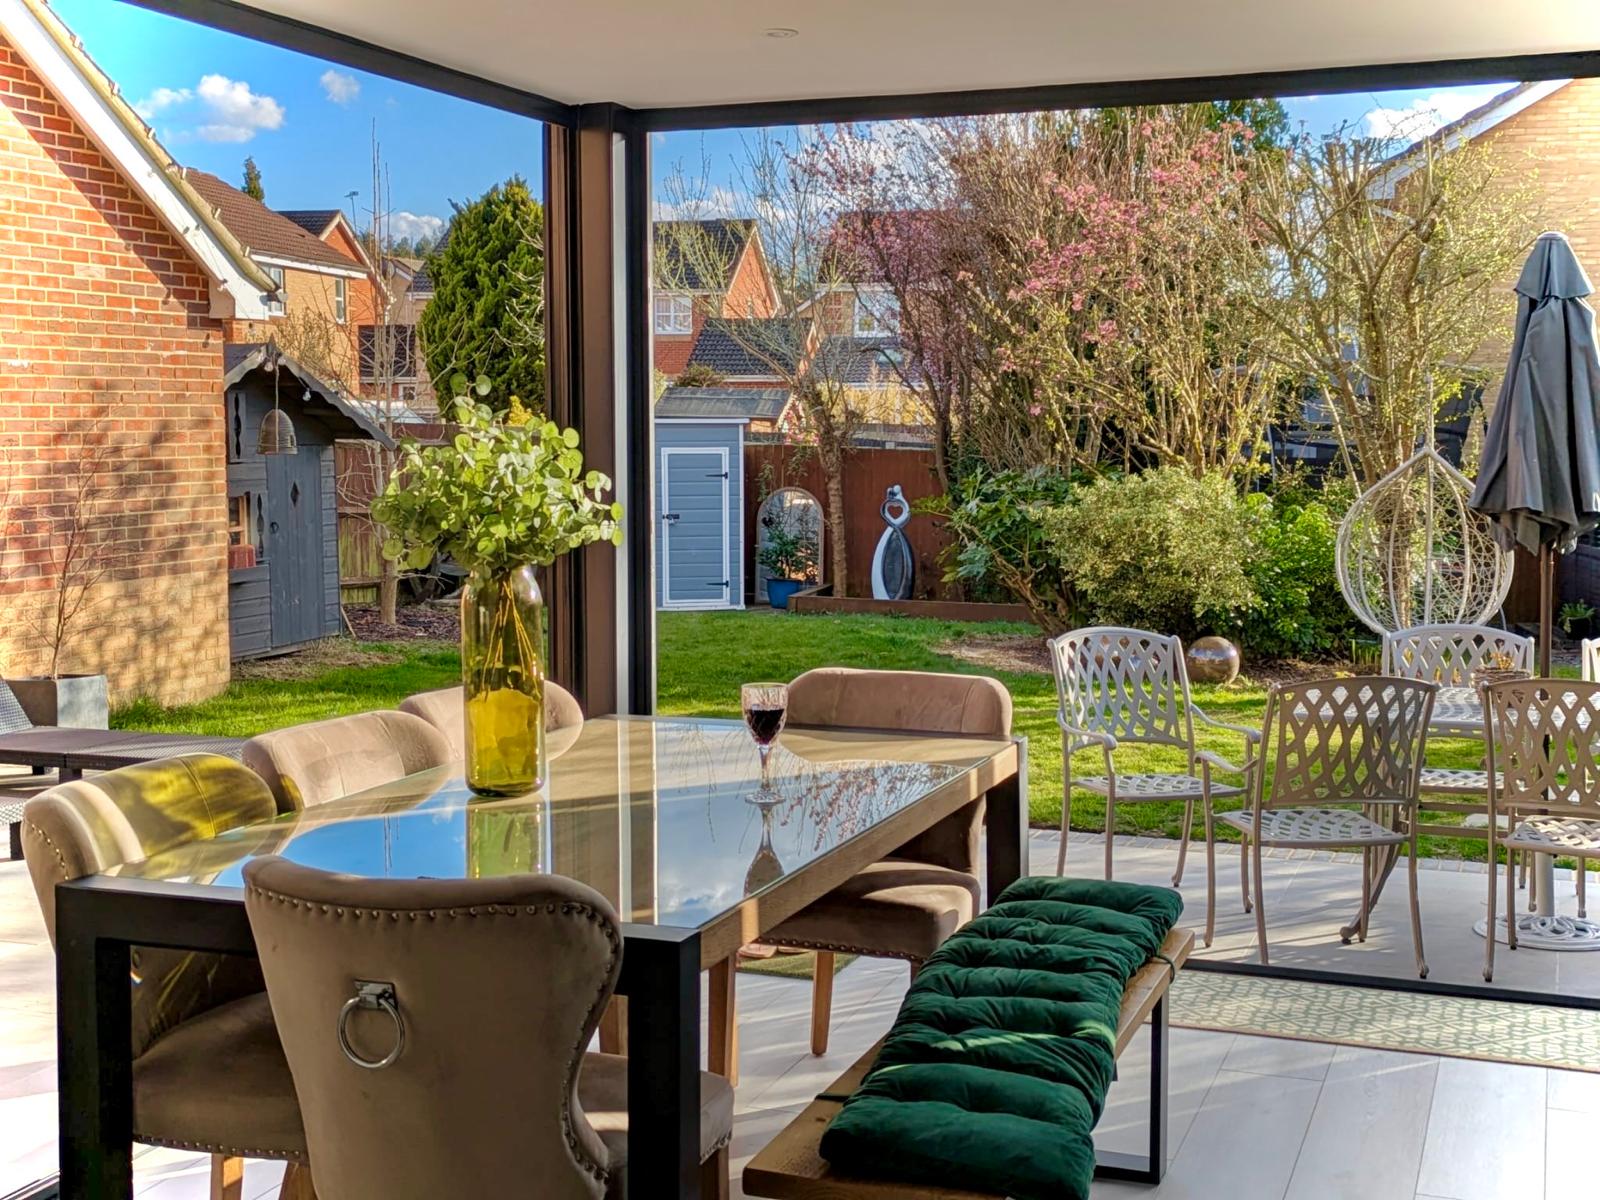
1. Energy Efficiency Remains a Priority
Energy efficiency continues to influence many home improvement decisions.
Although appearance is still important, homeowners increasingly want to understand how a new window, door, roof or extension will perform once it has been installed.
Common concerns include:
- Heat escaping through old windows and doors
- Cold areas and draughts around frames
- Rooms becoming uncomfortably hot in summer
- Older conservatories being difficult to use in winter
- Poor insulation within roofs and extensions
- Rising heating and running costs
Modern double and triple glazing, insulated doors and improved roofing systems can all help create a more comfortable home.
Energy-Efficient Windows
Older windows may become draughty, difficult to operate or affected by failed double-glazed units.
Replacing them with modern uPVC or aluminium windows can improve insulation, security and appearance. Triple glazing may also be worth considering in particularly exposed locations or where reducing outside noise is a priority.
The right choice will depend on the property, its location and the performance you need. Triple glazing is not automatically necessary for every home, so it is important to receive advice based on the individual installation.
Better-Insulated Doors
A modern composite, uPVC or aluminium entrance door can improve security while helping reduce unwanted draughts.
Homeowners are also choosing doors that make a stronger visual statement. Deep colours, contemporary glazing and contrasting frames can create an attractive focal point without requiring major changes to the property.
Warmer Conservatories
Older conservatories often suffer from large temperature changes. They may overheat during sunny weather and quickly lose warmth when the temperature drops.
Replacement solid and tiled roof systems, energy-efficient glazing and improved insulation can help turn an underused conservatory into a more comfortable room.
In 2026, the emphasis is increasingly on creating a space that feels like part of the home rather than a room that can only be used at certain times of the year.
2. Improving Rather Than Moving
For many households, adapting the current property can be more appealing than finding a new one.
A home may be in the right location but no longer offer the layout or space the household needs. Rather than moving away from local schools, family, work or an established community, homeowners are looking at ways to make their existing properties work better.
This could include:
- Extending the kitchen
- Converting a garage
- Adding a garden room
- Transforming a conservatory
- Creating a downstairs bathroom
- Reconfiguring internal rooms
- Adding better storage
- Renovating several areas as part of one project
The focus is not always on making a property significantly larger. In many cases, a better layout can make just as much difference as additional floor space.
3. Flexible Rooms with More Than One Use
Dedicated rooms still have their place, but flexibility is becoming increasingly valuable.
A room may need to function as a home office during the week, a homework area in the evening and a guest space at the weekend. Family rooms may also need to accommodate relaxation, storage, hobbies and entertaining.
Successful multifunctional rooms often include:
- Built-in storage
- Clearly defined activity zones
- Flexible lighting
- Foldaway or adaptable furniture
- Easy access to power sockets
- Durable and easy-to-clean finishes
- Doors or partitions that provide privacy when needed
The aim is not to make every room do everything. It is to create spaces that can adapt without becoming cluttered or uncomfortable.
4. Garden Rooms for Work, Hobbies and Relaxation
Garden rooms remain a popular way to create useful space away from the busiest parts of the house.
They can provide a dedicated area without requiring significant changes to the main building. Depending on their design and intended use, garden rooms may be suitable for:
- Home offices
- Art or craft studios
- Treatment rooms
- Home gyms
- Music rooms
- Games rooms
- Teenagers’ spaces
- Quiet reading rooms
- Hobby workshops
- Garden entertaining areas
For year-round use, insulation, heating, ventilation, electricity and suitable windows and doors should be considered from the beginning.
It is also important to think about access during wet weather, privacy from neighbouring properties and how the building will look from both the house and garden.
Some garden buildings can be constructed under permitted development rights, but this depends on factors including their position, height, size and intended use. Requirements should always be checked before work begins.
5. Kitchens Designed Around Everyday Routines
The kitchen remains one of the most important rooms in the home, but the trend for 2026 is not simply about creating the largest possible open-plan space.
Homeowners are paying more attention to how the kitchen will work during an ordinary day.
This means considering:
- Where food preparation takes place
- How people move around the room
- Where small appliances will be stored
- Whether there is enough task lighting
- Where recycling and household waste will go
- How the kitchen connects with dining and living areas
- Whether children, guests and pets can move through safely
- Where coats, bags and general household items accumulate
Kitchen Zoning
Kitchen zoning involves organising the room into areas for particular activities.
There may be separate zones for cooking, food preparation, washing up, making drinks, dining and storage. This can make a busy kitchen easier to use, particularly when more than one person is in the room.
An island or peninsula can help define these zones, although it must be appropriately sized. Adding an oversized island to a smaller kitchen can restrict movement and make the room less practical.
Smarter Storage
Hidden and well-planned storage is another major priority.
Popular options include:
- Full-height larder units
- Deep pan drawers
- Pull-out corner storage
- Integrated recycling bins
- Appliance cupboards
- Internal drawer organisers
- Breakfast or drinks stations
- Utility storage outside the main kitchen
Good storage is not simply about fitting in as many cupboards as possible. Frequently used items need to be easy to reach, while less attractive appliances and household products can be kept out of sight.
Warm and Individual Finishes
Completely clinical kitchens are giving way to warmer and more personal designs.
Wood-effect finishes, textured surfaces, statement worktops and carefully selected colours can add character without making the room look overly fashionable.
A well-designed kitchen should still feel appropriate for the property several years after it has been installed.
6. Utility Rooms and Practical Household Storage
Utility rooms are becoming increasingly desirable, particularly in family homes.
Moving laundry appliances, cleaning products, muddy shoes and pet supplies out of the main kitchen can make the kitchen feel calmer and easier to maintain.
Where space allows, a utility area may include:
- A washing machine and tumble dryer
- A sink
- Laundry storage
- A drying rail
- Cleaning cupboards
- Recycling containers
- Coat and shoe storage
- A space for pet food and accessories
- An additional fridge or freezer
A separate room is not always necessary. An underused part of a garage, hallway, kitchen or rear extension may sometimes be adapted to provide a compact utility area.
7. Bathrooms Focused on Comfort and Accessibility
Bathroom improvements in 2026 are combining comfort, appearance and long-term practicality.
Homeowners are considering how easy the room will be to use and maintain, rather than selecting features based on appearance alone.
Popular choices include:
- Walk-in showers
- Low-profile shower trays
- Wet-room-style layouts
- Wall-mounted furniture
- Recessed shower storage
- Large mirrors with integrated lighting
- Easy-clean wall panels
- Improved ventilation
- Underfloor heating
- Layered task and ambient lighting
Designing for the Future
Accessible design is also becoming more mainstream.
Features such as level-access showers, wider openings, sensible storage heights and strategically positioned support can be incorporated without making a bathroom look clinical.
Planning these features during a wider renovation may help the home remain suitable as household needs change.
A downstairs shower room or bathroom conversion may also provide greater flexibility for visiting relatives, temporary mobility problems or future living arrangements.
8. Conservatory Transformations
Rather than removing an older conservatory, many homeowners are investigating whether it can be improved.
The classic conservatory transformation involves replacing an old polycarbonate or glass roof with a modern solid or tiled roof. This can help create a more insulated, room-like interior with a plastered ceiling and integrated lighting.
A more comprehensive transformation may also include:
- Replacement windows
- New French, sliding or bi-fold doors
- Energy-efficient glazing
- Wall alterations
- Improved insulation
- New flooring
- Updated heating
- Electrical work
- Interior plastering and decoration
- Repairs to gutters, frames and drainage
The condition of the existing structure must be assessed before deciding what can be retained.
Where the frames, base or supporting structure are unsuitable, replacing the conservatory may be more practical than carrying out repeated repairs.
9. Hybrid Orangeries and Glazed Extensions
Homeowners who want plenty of daylight but prefer a more substantial room are considering hybrid orangeries and glazed extensions.
These designs combine glazed areas with solid and insulated sections. Depending on the chosen system, they may feature:
- Solid roof panels with selected glazing
- A central roof lantern
- An insulated internal pelmet
- Brick or solid columns
- Full-height windows
- Sliding or bi-fold doors
- A plastered internal ceiling
The result can offer the brightness and garden connection of a conservatory with the more permanent feel of an extension.
These spaces can work particularly well as kitchen-diners, family rooms, entertaining areas or additional lounges.
10. Better Connections Between the Home and Garden
Large openings to the garden remain popular, but homeowners are thinking more carefully about which style of door best suits the room.
Bi-fold doors can open a broad section of wall, while sliding doors often provide larger uninterrupted panes of glass and require less operating space.
French doors may be more appropriate for traditional homes or smaller openings.
The decision should take account of:
- The available wall space
- Furniture positions
- Threshold requirements
- The direction the doors will open
- Views from inside the room
- Ventilation
- Security
- How often the full opening will realistically be used
Rooflights and lanterns can also help bring daylight deeper into an extension, particularly where the new room could otherwise reduce light in the original part of the house.
11. Garage Conversions
A garage conversion can be an effective way to create additional living space without extending beyond the existing footprint.
This is particularly useful where a garage is mainly used for general storage rather than parking.
Possible uses include:
- A home office
- An additional bedroom
- A playroom
- A utility room
- A home gym
- A hobby room
- A snug
- An accessible downstairs living space
A successful conversion needs more than simply replacing the garage door.
Insulation, ventilation, heating, damp protection, natural light, fire safety and the floor construction may all need to be considered. Planning permission and building regulations requirements should also be checked for the individual property.
Thought should also be given to where the items currently stored in the garage will go after the conversion.
12. Character, Colour and Personalisation
Homeowners are becoming more confident about using colour and individual details.
While neutral finishes remain popular, they are often being combined with richer colours, natural textures and features that reflect the character of the household.
This can be seen in:
- Coloured window frames
- Statement entrance doors
- Decorative wall panelling
- Feature kitchen cabinetry
- Patterned tiles
- Warm wood finishes
- Contrasting internal doors
- Carefully planned display areas
The most effective designs normally use distinctive features selectively rather than including several competing trends in one room.
13. Exterior Improvements and Kerb Appeal
The outside of the property is receiving just as much attention as the interior.
Exterior improvements can make a house look better maintained while also protecting it from the weather.
Projects may include:
- Replacing the front door
- Updating windows
- Renewing fascias, soffits and guttering
- Replacing damaged cladding
- Repairing roofing
- Removing problematic concrete gutters
- Adding or improving a porch
- Updating garage doors
- Repairing storm damage
These elements should be considered together where possible.
For example, coordinating the colours of the front door, windows, garage door and roofline products can create a more consistent appearance.
14. Repairs Before Cosmetic Changes
One of the most practical trends for 2026 is prioritising essential repairs before decorative work.
There is little benefit in redecorating a room if water is entering through the roof or fitting a new kitchen before an underlying damp problem has been addressed.
Important repairs may include:
- Roof leaks
- Damaged flat roofing
- Cracked or overflowing gutters
- Failed double-glazed units
- Faulty windows and doors
- Conservatory leaks
- Damaged seals
- Storm-related defects
- Deteriorating exterior cladding
Dealing with these issues early can help prevent damage from spreading into other parts of the property.
Choosing the Right Improvement for Your Home
Not every trend will suit every property.
Before beginning a project, consider what problem you are trying to solve. You may need more space, lower-maintenance materials, improved warmth, better accessibility or simply a layout that supports your household more effectively.
It can help to ask:
- How will we use this space every day?
- What is not working in the current layout?
- Will our needs change over the next few years?
- Which parts of the project are essential?
- Are there repairs that should be completed first?
- Will planning permission or building regulations approval be needed?
- How will the new work complement the existing property?
- What level of maintenance will be required?
Clear priorities make it easier to choose where to invest and avoid spending money on features that may look attractive but offer little practical benefit.
Planning Home Improvements in West Sussex?
Whether you are considering new windows, a replacement door, a kitchen or bathroom renovation, a conservatory transformation or a larger property improvement, Facelift Home Improvements can help.
As a local, family-run business established in 1997, we work with homeowners across Crawley, Horsham, Haywards Heath, East Grinstead, Redhill and the wider West Sussex and Surrey areas.
Our team can discuss your ideas, inspect the existing property and provide straightforward advice about the options available.
Contact Facelift Home Improvements to arrange a consultation and start planning your 2026 home improvement project.
