

Case study · Kitchens & conservatories
Ground Floor Refurbishment in Crawley, West Sussex
A relocated kitchen, a new utility and shower room, and a replacement conservatory for dining, giving existing rooms new purposes.
At a glance
- Location
- Crawley, West Sussex
- Project
- Ground floor refurbishment
- Size
- Conservatory approx. 8m x 4m
Work included
- Kitchen moved into the former dining room with structural steelwork
- Howdens kitchen with quartz worktops and gas hob island
- Old kitchen split into a utility room and shower room
- Replacement conservatory with Warmer Roof and aluminium bi-folds
- Sliding doors from the lounge to the dining room
- Vanilla Oak LVT throughout
- Approx. 30m² Indian sandstone patio
The project
This ground floor refurbishment in Crawley changed how the kitchen, dining and living spaces connected. Facelift Home Improvements combined a replacement conservatory with structural alterations to give existing rooms new purposes and create additional facilities.
The revised layout brought three main changes:
- The former dining room became the new kitchen.
- The old kitchen was divided into a separate utility room and downstairs shower room.
- A replacement conservatory created a new dining space.
Updated interiors and a new garden patio completed the project.
Before


01
Moving the kitchen into the former dining room
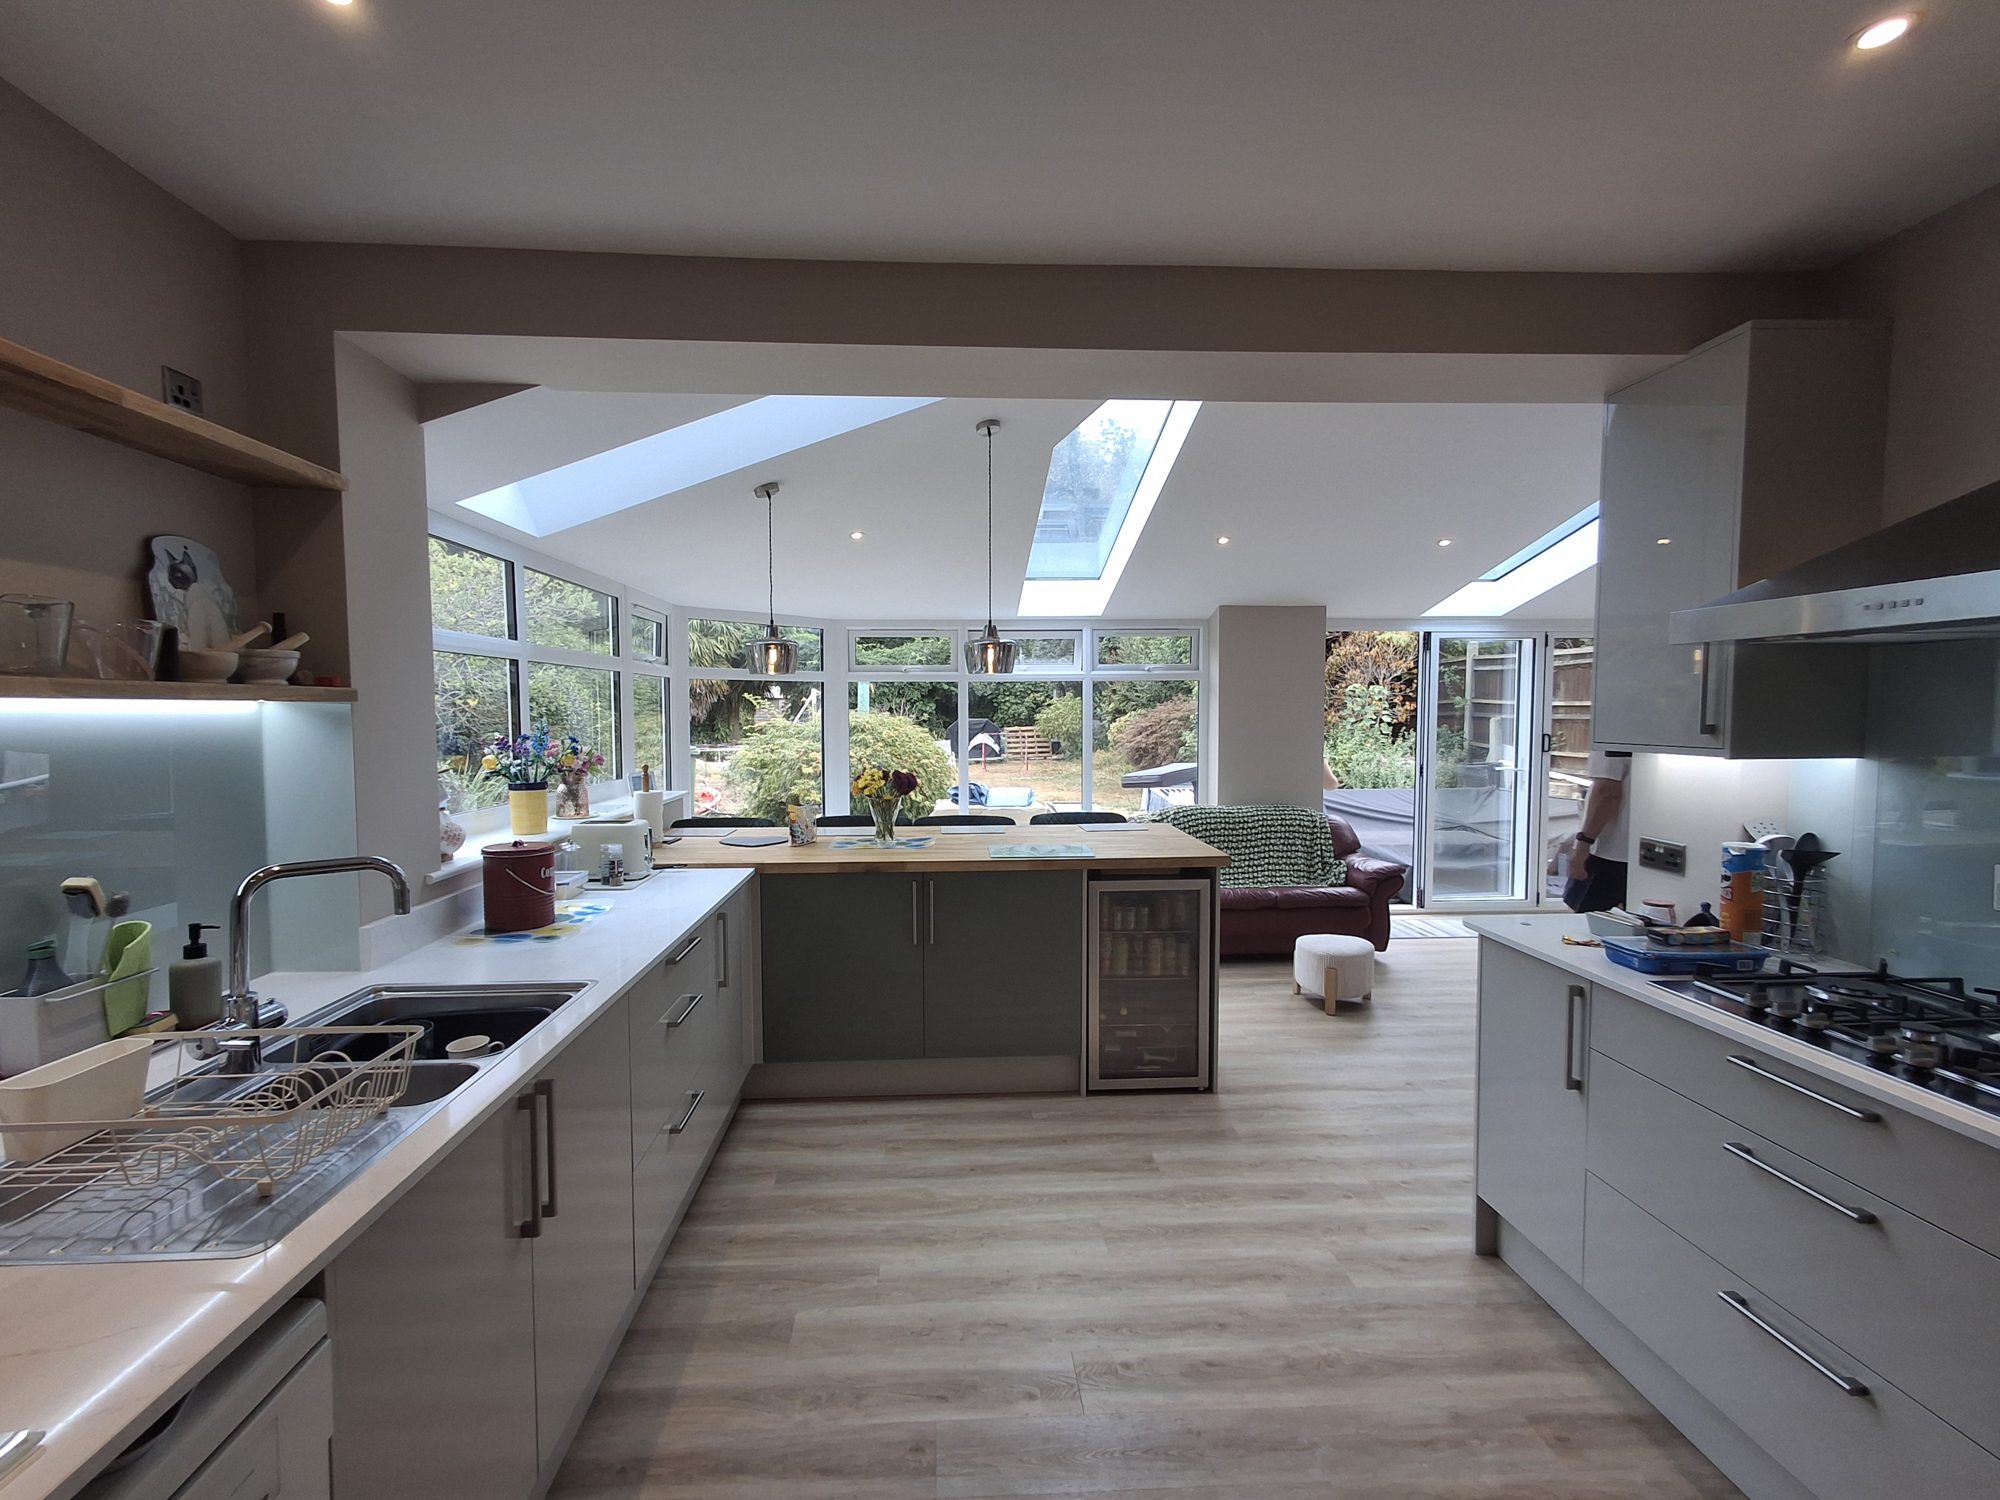
Relocating the kitchen was central to the new layout. We opened the former dining room into the replacement conservatory, installing structural steelwork to connect the new kitchen with the dining space.
The Howdens kitchen combines gloss sandstone and reed green cabinetry with quartz worktops and brushed nickel handles. An island with a gas hob provides a central cooking area, with new gas and electrical supplies installed to suit its position.
A corner pantry, deep drawers and a larder unit provide generous storage. An integrated bin, tall cabinetry and soft-close fittings complete the design.
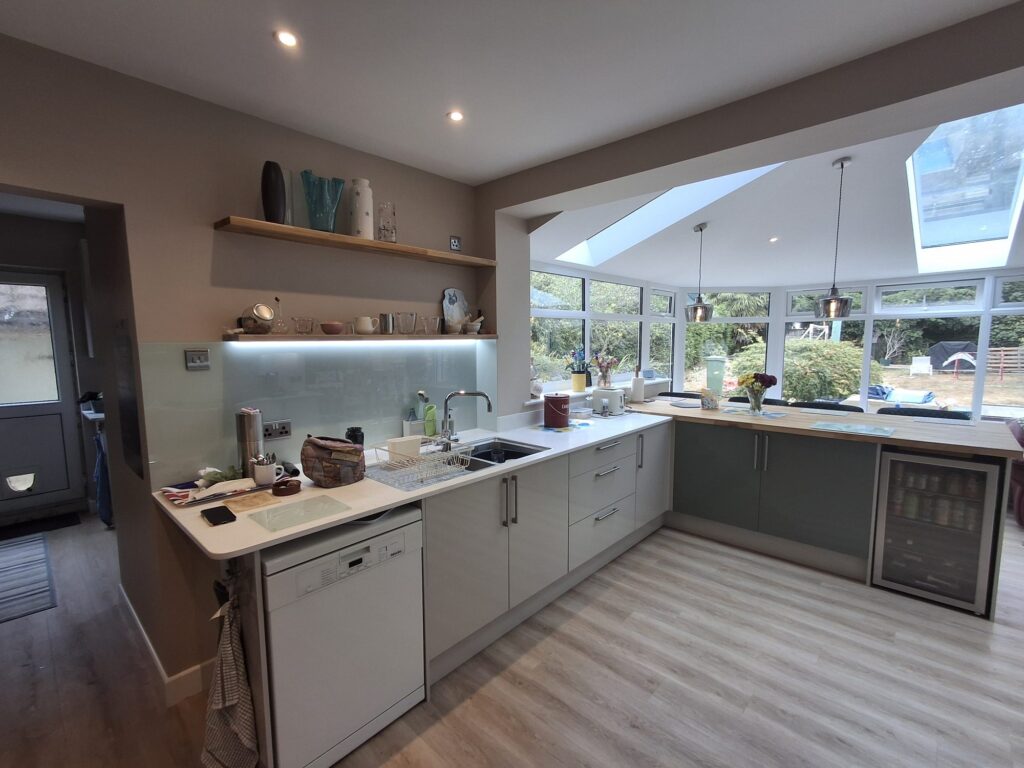
The new kitchen


02
Creating a separate utility room and downstairs shower room
Moving the kitchen freed up space for two new rooms.
The utility room accommodates laundry appliances and has its own stainless steel sink and brushed nickel tap, keeping washing and laundry tasks separate from the main kitchen. We also altered the existing window opening to fit a smaller window serving this room.
A new partition formed the downstairs shower room. It includes an anti-slip shower tray, a bi-fold shower enclosure and a Mira electric shower. Silver shower panels, grey floor tiles and an electric towel radiator complete the finish.
03
Replacing the conservatory with a new dining space
We removed the original conservatory and its base, then built a replacement measuring approximately eight metres by four metres.
The work included new foundations, insulated walls and an insulated floor, with brickwork chosen to complement the house. White uPVC double-glazed windows, aluminium bi-folding doors and an insulated solid Warmer Roof system completed the structure.
Inside, plastered walls and ceilings, downlights and pendant lighting created a finished dining room connected directly to the relocated kitchen. The bi-folding doors provide access to the garden.

During the build


04
Giving the lounge a new connection
The lounge needed a different entrance to suit the rearranged rooms.
We closed the former opening between the lounge and the old dining room, which was becoming the kitchen. We then replaced the lounge window and the brickwork beneath it with timber-finish sliding doors leading into the new conservatory dining room.
This created a route between the lounge and dining space, with the option to close the doors when a separate living room is preferred.
05
Bringing the interiors together
Vanilla Oak luxury vinyl flooring runs through the kitchen, utility room and conservatory dining room, giving these spaces a consistent finish.
Plumbing and heating alterations, new lighting and sockets supported the revised layout. Plastering, new skirting boards and door surrounds, and decoration completed the interiors.
Structural calculations, energy calculations and building control formed part of the project, alongside the building work and installations.
06
Completing the garden with a new patio
Outside, we laid approximately 30 square metres of Indian sandstone paving with a brick-edged surround.
A retaining wall and steps accommodated the changing garden levels, creating a patio with space for outdoor seating and dining beside the refurbished home.

The finished garden


The result
Making existing space work differently
This project shows how rethinking the purpose of individual rooms can create a more practical layout. Relocating the kitchen made room for a utility and downstairs shower room, while the replacement conservatory provided a dining space connected to both the kitchen and lounge.
Facelift brought the structural work, conservatory replacement, room installations and finishing touches together as one refurbishment.
Start your project
Could a different layout work better for your home?
If your kitchen feels poorly positioned, your dining room is underused or you would like a separate utility or downstairs shower room, we can help you explore the options. From structural alterations and replacement conservatories to kitchens and interior finishes, Facelift Home Improvements can coordinate the different parts of your project.
More case studies



Interiors
Pulborough
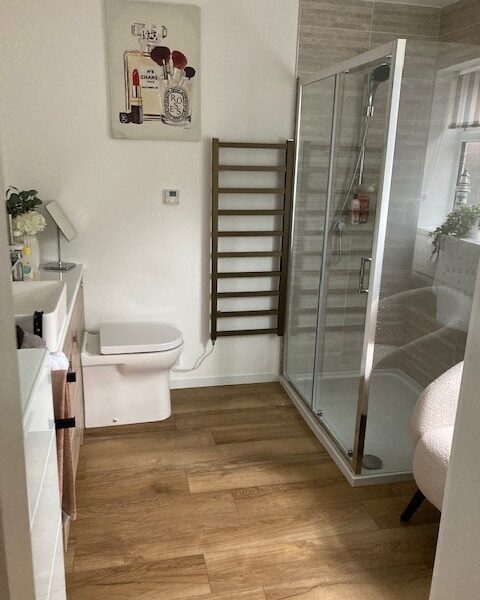
New bathroom, glass-basin cloakroom, media wall and an oak and glass staircase.
