

Case study · Interiors
Interior Renovation in Pulborough, West Sussex
Updated bathrooms, a bespoke media wall and an oak and glass staircase, with matching oak joinery connecting the rooms.
At a glance
- Location
- Pulborough, West Sussex
- Project
- Interior renovation
- Trades
- Plumbing, electrics, tiling, carpentry, decorating
Work included
- Main bathroom with mustard metro tiles and terrazzo-effect floor
- Downstairs cloakroom with a bespoke glass basin
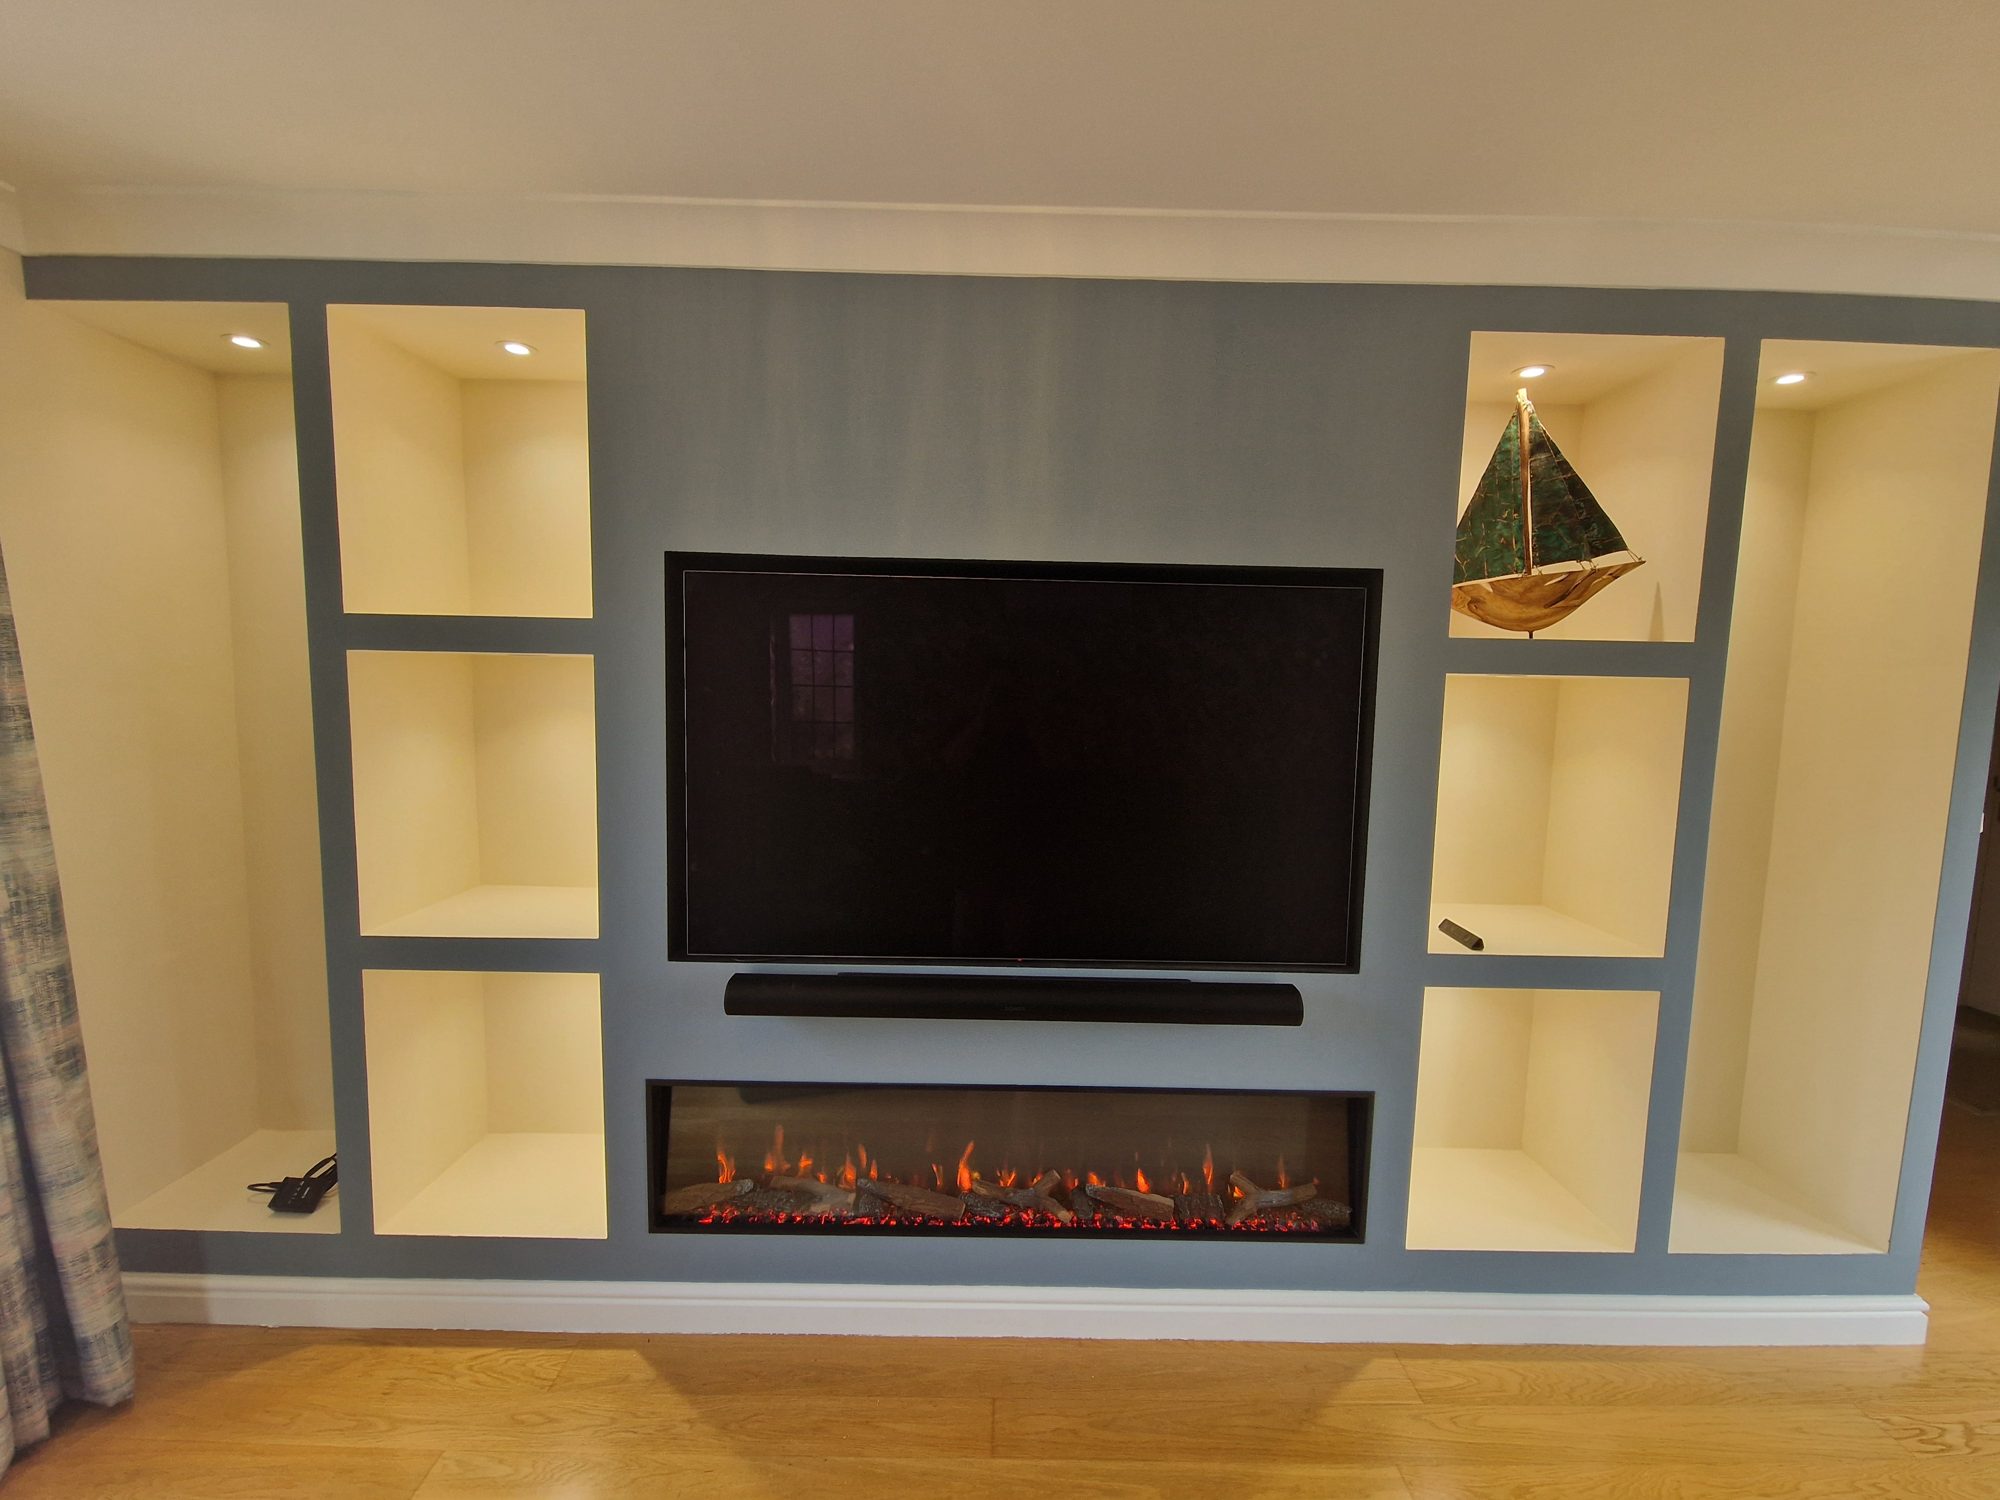
- Bespoke media wall for a 65-inch TV, soundbar and electric fire
- Staircase refurbished with oak and glass
- Dordogne oak internal doors throughout
- Decorating, lighting and certified electrical work
The project
This interior renovation in Pulborough brought together a new main bathroom, a redesigned downstairs cloakroom and improvements to the living room, staircase and internal doors.
Facelift Home Improvements carried out plumbing, electrical work, tiling, carpentry and decorating across the project. Individual finishes gave each room its own character, while matching oak joinery connected the spaces throughout the home.
01
A new bathroom with distinctive finishes
Mustard metro wall tiles and light terrazzo-effect flooring set the style for the main bathroom, bringing colour and warmth to the room.
A Jacuzzi bath and separate shower enclosure provide a choice of bathing and showering, alongside a white vanity unit and illuminated mirror. A concealed toilet cistern and built-in storage recesses keep the finish neat, with space for everyday essentials.

Before and after


02
A redesigned downstairs cloakroom
The downstairs cloakroom has its own character, with a bespoke glass basin as the focal point.
Vertically laid wall tiles and polished grey floor tiles complement the basin, while a concealed toilet cistern gives the room a tidy finish.

Before and after


03
A bespoke living room media wall
In the lounge, we built a custom media wall designed to accommodate a 65-inch television, soundbar and electric fire.
Eight LED spotlights illuminate the feature, with curved shelving at one end providing space for display. The design brings the television and fire together in one focal point, with shelving shaped to suit the room.
We also reduced the existing double doorway to a single oak door opening. New joinery and redecoration completed the changes to the lounge.

From bare wall to finished feature


04
Updating the staircase with oak and glass
The staircase was refurbished with oak-clad posts, matching oak handrails and glass panels.
The glass gives the staircase a lighter, more open appearance, while the oak adds warmth. This approach updated the existing staircase without replacing it in full.

Before and after


05
Matching oak doors throughout the home
New Dordogne oak internal doors with satin nickel handles were fitted across both floors.
The doors complement the staircase and create a consistent finish between rooms, bringing the oak detailing into the wider interior.

06
Decoration to bring the rooms together
We decorated the bedrooms, dining room, hallway, stairs and landing, including wallpaper feature walls, refreshed ceilings and woodwork, and carefully finished oak joinery.
Lighting and electrical upgrades supported the new installations, with certified electrical work forming part of the project.
Together, these finishing touches connected the refurbished rooms with the rest of the home.
The result
Several interior improvements through one company
This project combined bathroom fitting, bespoke carpentry, staircase refurbishment and decorating through Facelift.
From the mustard bathroom tiles and glass cloakroom basin to the curved media wall shelving, the finished rooms show how individual design choices can sit alongside consistent materials throughout a home.
Start your project
Planning an interior renovation in West Sussex?
Whether you are considering a new bathroom, a bespoke media wall, an updated staircase or improvements across several rooms, Facelift Home Improvements can help you explore the options.
More case studies



Kitchens & conservatories
Crawley
Kitchen moved, utility and shower room added, new conservatory for dining.
