

Case study · Garage conversions
Partial Garage Conversion in Horsham, West Sussex
Creating a new shower room while retaining separate garage space, all within the property's existing footprint.
At a glance
- Location
- Horsham, West Sussex
- Project
- Partial garage conversion
- New room
- Shower room
Work included
- Part of the garage converted, with garage space kept
- Glass shower enclosure with neutral wall tiles
- Toilet and basin on a wood-effect vanity unit
- Tiled splashback, mirrored cabinet and drawer unit
- Wall-mounted towel radiator
- Wood-effect flooring, radiator and extractor fan
The project
For this project in Horsham, Facelift Home Improvements converted part of an existing garage into a shower room with a shower, toilet, basin and fitted storage.
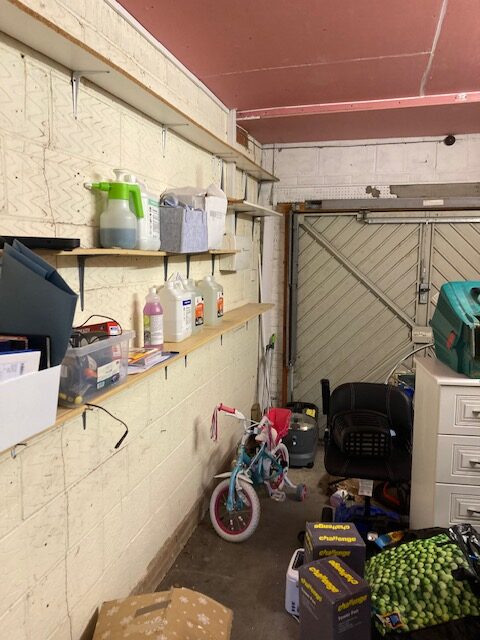
The conversion added a useful facility within the property’s existing footprint while retaining a separate garage area. The before-and-after photographs show the change from a space used for storage to a bright, fully finished room.
Before


01
Making room for additional facilities
A garage conversion does not always need to use the entire garage. Here, converting just part of the space allowed the homeowner to add a shower room and keep some garage space for other uses.
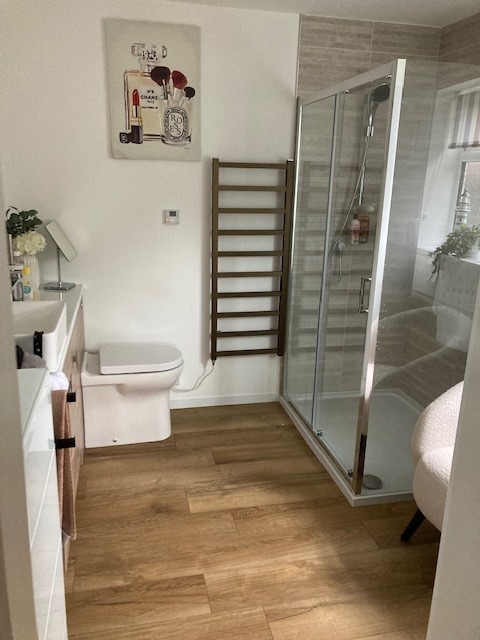
The finished layout accommodates the shower, toilet and basin, alongside storage for everyday essentials. There is also room for a chair beside the window.

02
A shower room with practical storage
A glass shower enclosure and neutral-toned wall tiles form the main feature of the room. The clear enclosure keeps the shower visually connected to the rest of the space, with a wall-mounted towel radiator nearby.
A rectangular basin sits above a wood-effect vanity unit, providing storage beneath the sink. A coordinating tiled splashback connects the basin area with the shower, while a mirrored cabinet and separate drawer unit offer additional storage.
03
Warm finishes and natural light
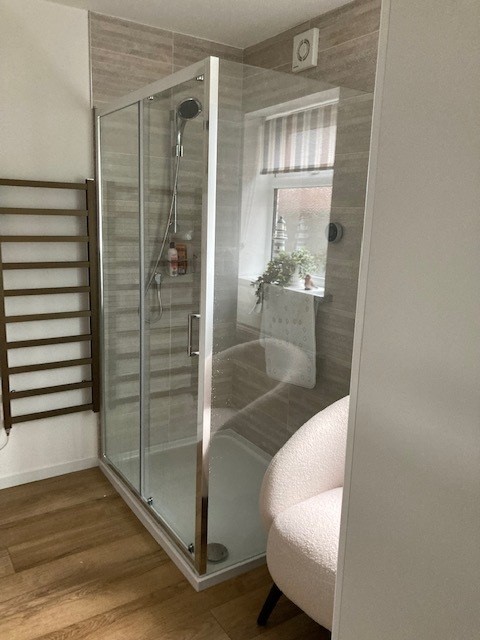
Wood-effect flooring, light walls and white sanitaryware give the room a welcoming finish.
An obscured-glass window brings in natural light while maintaining privacy. A radiator beneath the window and an extractor fan provide heating and ventilation, completing the room’s practical fittings.
Together, these details help the converted space feel like part of the home.

More of the finished room


The result
An extra room without extending
This project demonstrates how a partial garage conversion can create an additional room without extending the property’s footprint or giving up the entire garage.
Start your project
Could you convert part of your garage?
If you are considering a downstairs shower room, utility room or another practical space, Facelift Home Improvements can help you explore what could work within your garage.
More case studies


Kitchens & conservatories
Crawley
Kitchen moved, utility and shower room added, new conservatory for dining.

Interiors
Pulborough
New bathroom, glass-basin cloakroom, media wall and an oak and glass staircase.
