

Case study · Full refurbishments
Whole-Home Refurbishment in Crawley, West Sussex
An open-plan kitchen and dining area, updated interiors and a refurbished conservatory, coordinated from strip-out to finishing touches.
At a glance
- Location
- Crawley, West Sussex
- Project
- Whole-home refurbishment
- Scope
- Interior and exterior
Work included
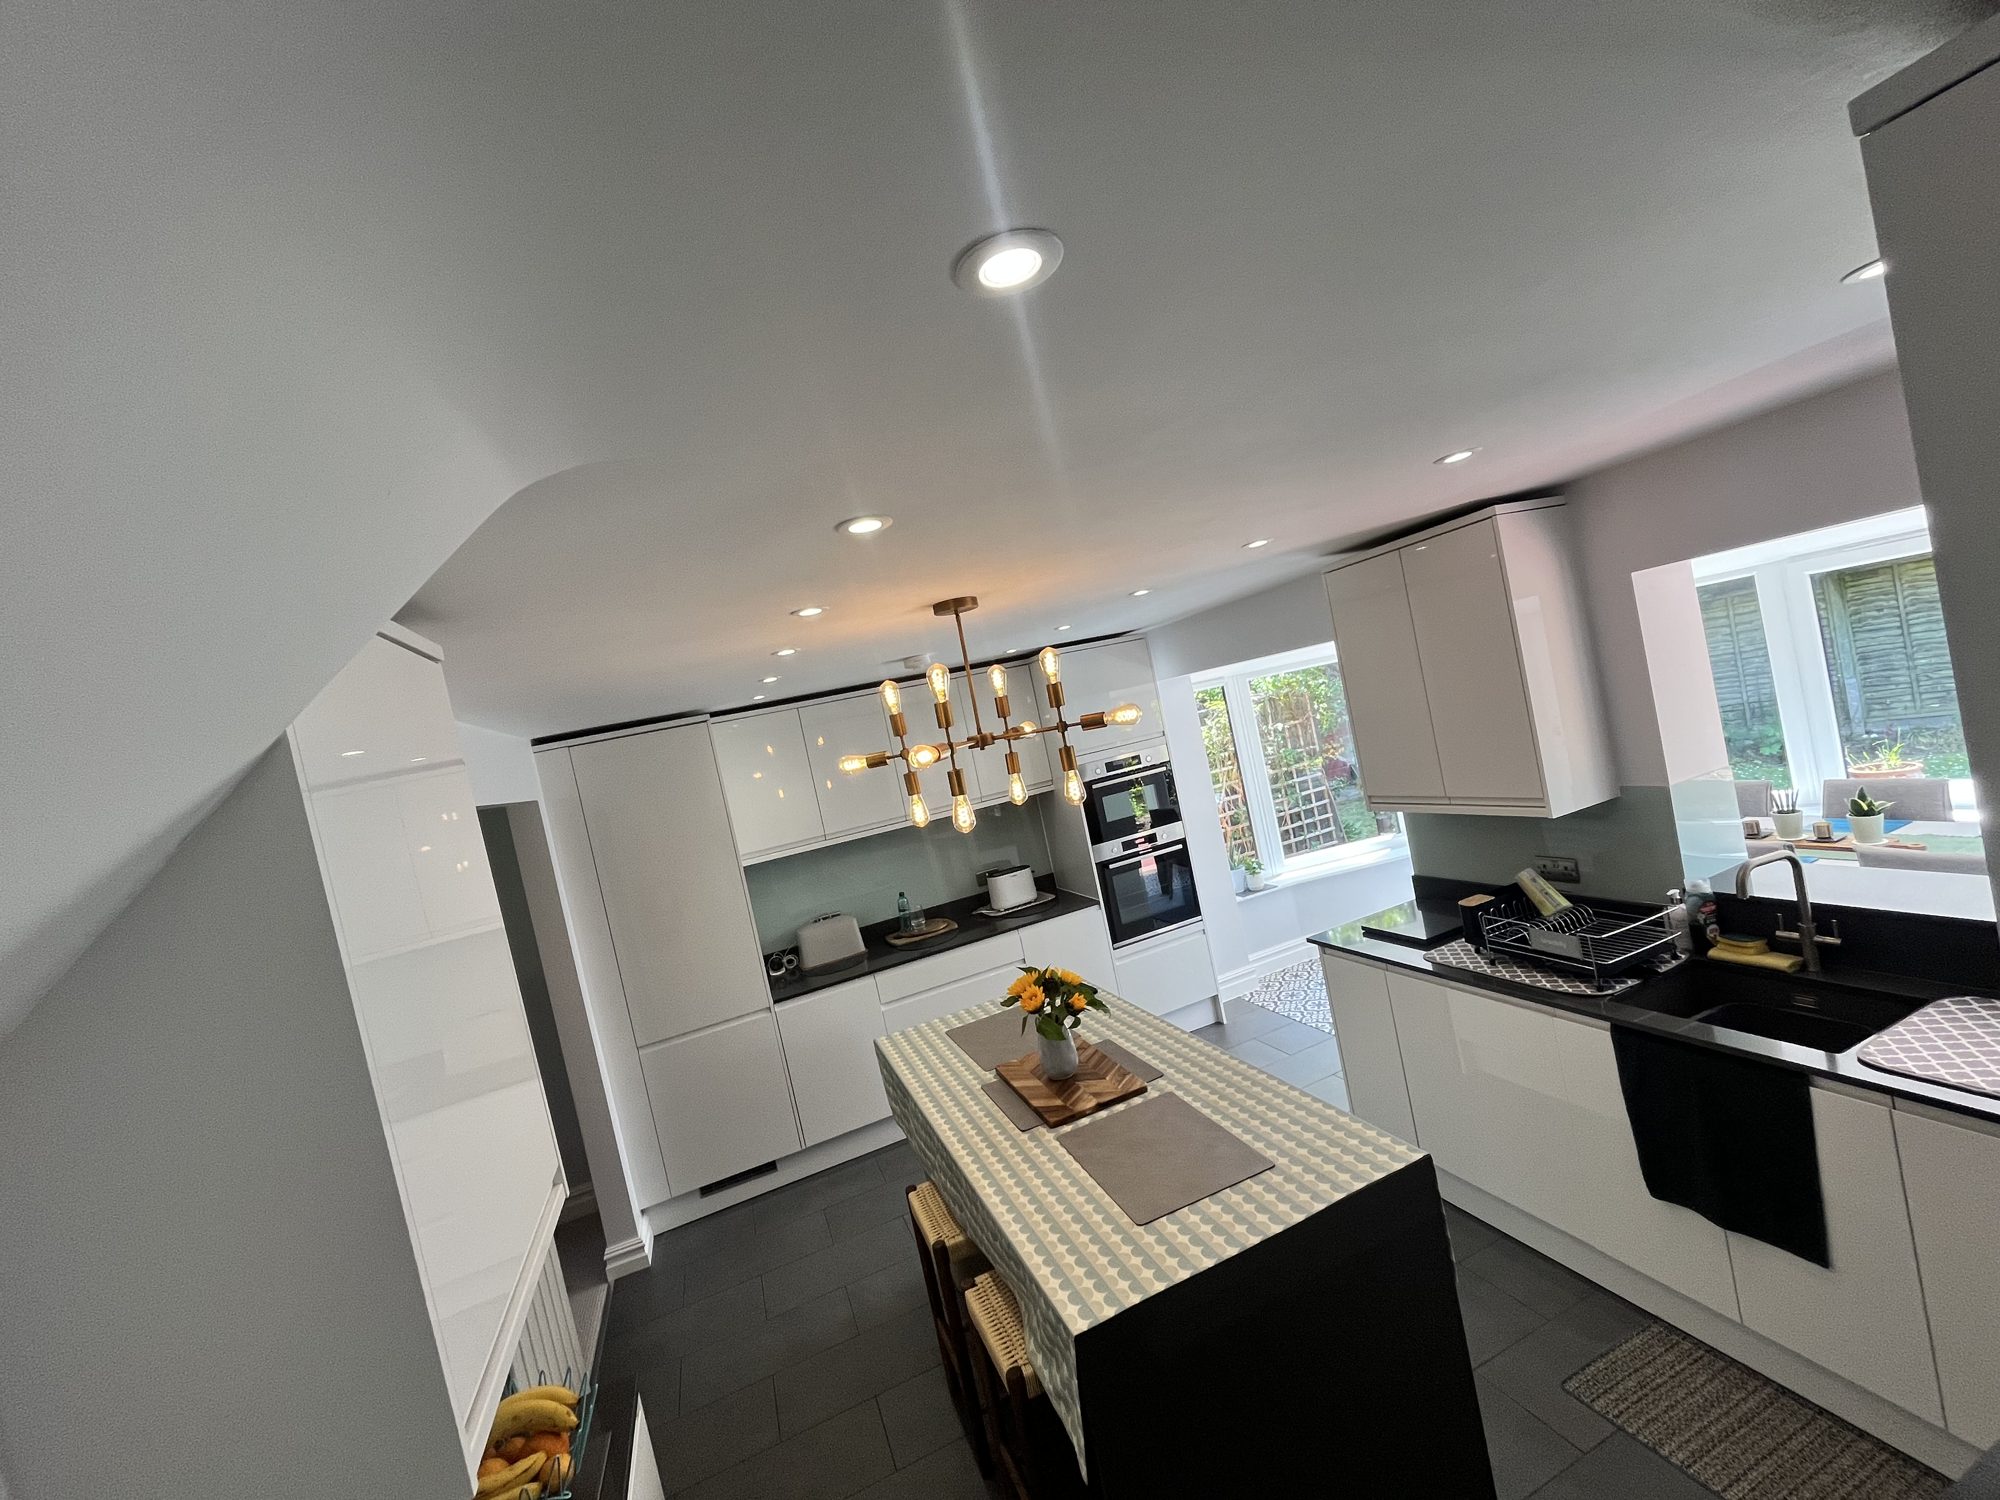
- Open-plan kitchen and dining area with new island
- Howdens gloss white kitchen and refitted utility room
- Conservatory refurbished on the existing base
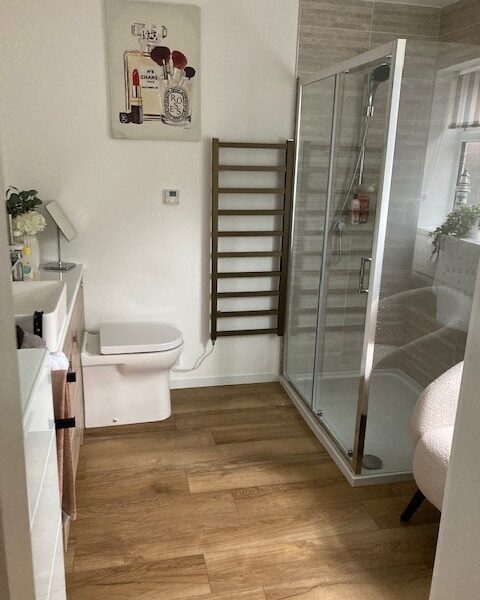
- Bathroom, ensuite and cloakroom refurbished
- Fitted wardrobes in three bedrooms
- Herringbone LVT and 12 grey internal doors
- New roofline, roof repairs and exterior decoration
The project
This extensive home refurbishment in Crawley brought together a new kitchen and utility room, three refurbished bathroom spaces, fitted bedroom storage and improvements to the conservatory. Roofing repairs, replacement fascias and guttering, and exterior decoration completed the work.
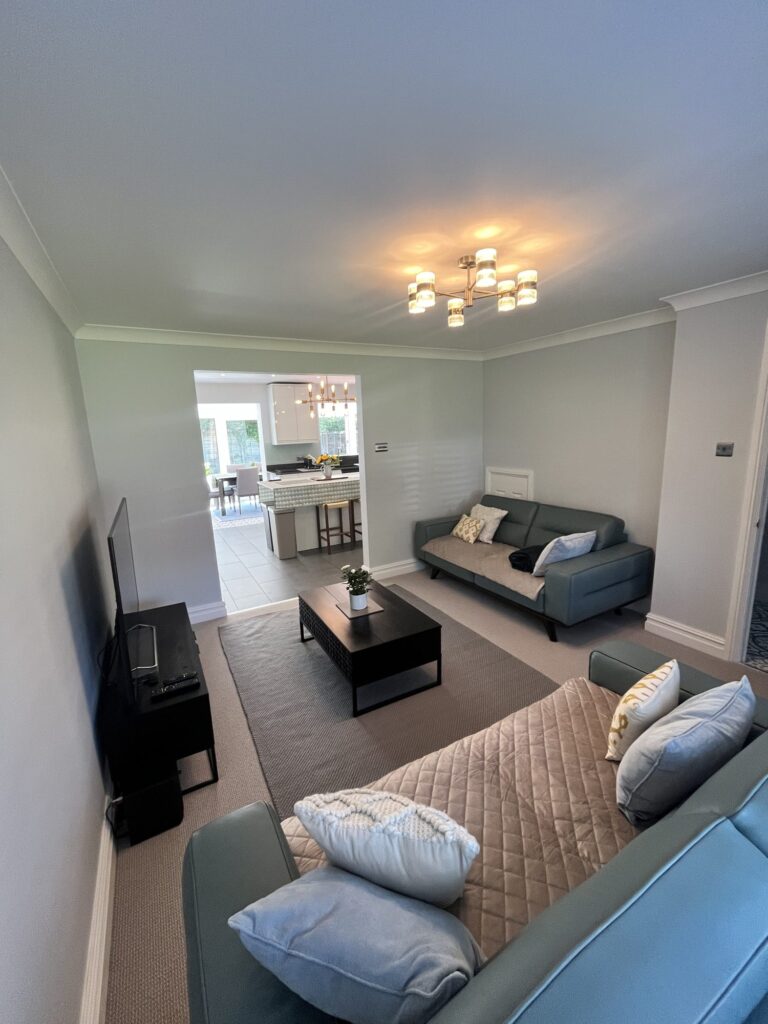
A central part of the project was improving how the downstairs rooms connected. We removed the dividing wall between the kitchen and dining room and opened up the connections to the conservatory, creating a layout that brought the living spaces together.
Facelift Home Improvements coordinated the building work, installations and decoration, from the initial strip-out through to the finishing touches.
01
Creating an open-plan kitchen and dining area
The kitchen and dining room were originally separated by a dividing wall. Removing it created an open-plan space, with a new kitchen island providing a central feature.
We also removed the sliding doors between the dining room and conservatory, along with the window between the kitchen and conservatory. The openings were neatly plastered, connecting the rooms while keeping distinct areas for cooking, dining and relaxing.

02
A new kitchen and matching utility room
The new Howdens Clerkenwell Gloss White kitchen combines tall cabinetry with Silestone Marengo quartz worktops. The quartz continues down one side of the island for a waterfall finish, with a matching sill in the opening towards the conservatory.
Integrated appliances, a charcoal sink and brushed nickel tap complete the design. Ceiling downlights and under-cabinet lighting illuminate the work areas, while pendant lights highlight the island.
We also refitted the utility room with a coordinating sink and tap, updated plumbing and new lighting, keeping a separate space for household tasks.

The kitchen


The utility room


03
Refurbishing the conservatory using the existing base
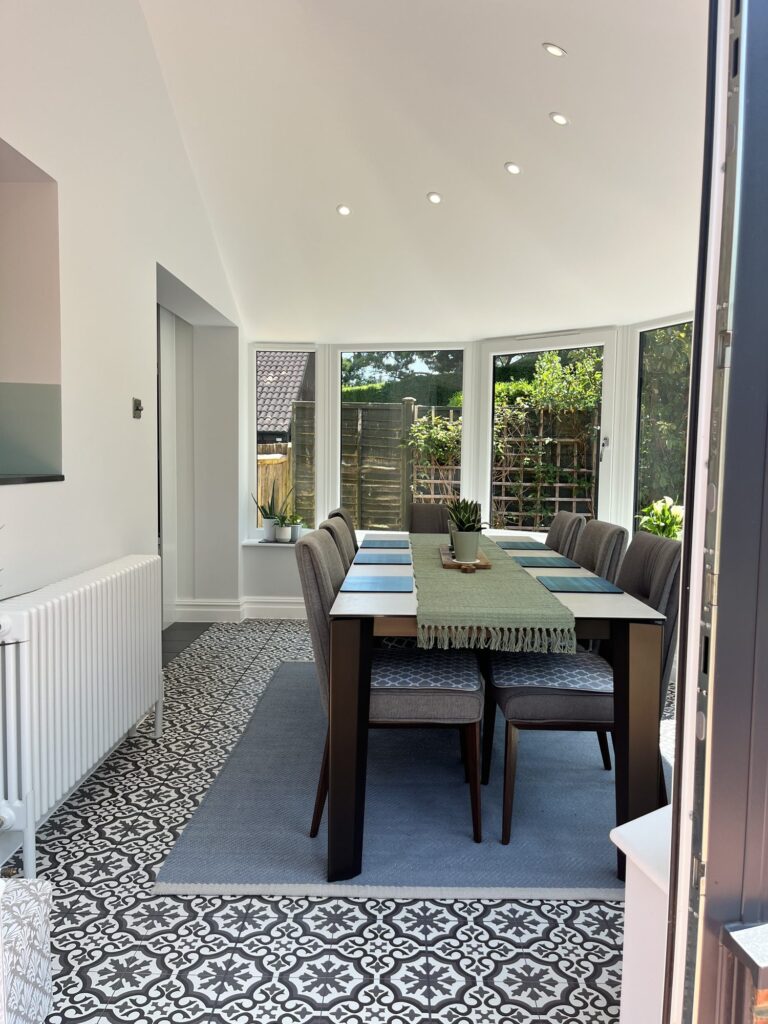
We retained the conservatory’s existing base and replaced its roof, windows and doors.
New double-glazed uPVC windows and French doors have a grained grey finish outside and white frames inside. A SupaLite tiled roof replaced the previous roof, with insulation, a plastered ceiling and recessed downlights completing the interior.
Alongside the new openings to the kitchen and dining room, these changes helped the conservatory feel more integrated with the home. New lead flashing weatherproofed the junction between the conservatory roof and the house.

The new dining space


04
Updating the bathroom, ensuite and cloakroom
All three spaces were stripped out and refurbished with suites selected by the customer from Easy Bathrooms.
The main bathroom received renewed plumbing, full-height wall tiling and a tiled floor, with lighting alterations and wiring for an LED mirror cabinet.
In the ensuite, we removed the existing shower dividing wall before installing the new suite. Full-height wall tiles were paired with grey oak-effect luxury vinyl flooring.
The cloakroom was finished with a new suite, tiled splashback and neatly concealed pipework. Updated joinery and decoration completed the room.

05
Fitted storage and refreshed bedrooms
Three bedrooms received Howdens fitted wardrobes with gloss white soft-close doors and brushed nickel handles.
The storage was arranged to suit each room, combining hanging space, shelving, drawers and mirrors as required. Extra-tall units made use of the available height.
Ceiling plastering, electrical updates and decoration completed the bedroom improvements.
06
Bringing the interiors together
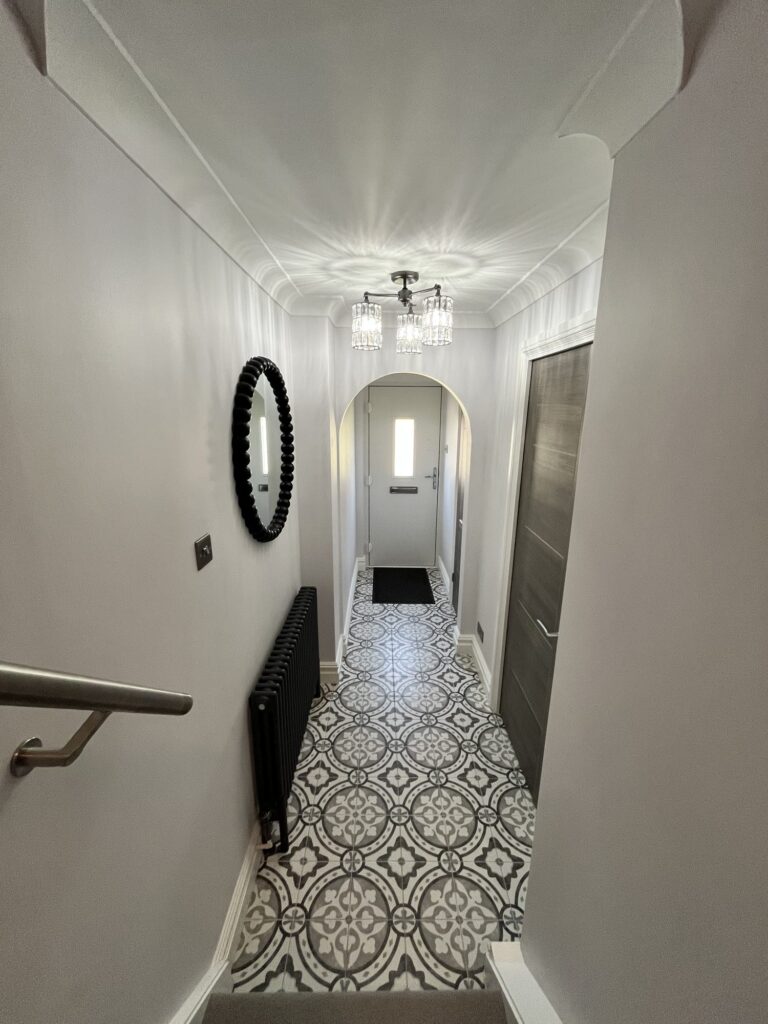
Pearl Grey herringbone luxury vinyl flooring created a consistent finish across the main living areas. New skirting boards and door surrounds complemented the flooring, while 12 grey internal doors continued the updated style throughout the property.
In the lounge, we removed the old gas fireplace and refreshed the room with ceiling plastering, new coving and decoration.
Plumbing and electrical alterations supported the new installations, including a replacement consumer unit with surge protection.
Hallway, flooring and doors


07
Replacing the roofline and repairing the roof
Outside, we replaced the fascias, soffits, guttering and rainwater pipes across the upper and lower levels of the property. Black Brown woodgrain-effect uPVC fascias and soffits were paired with black guttering.
The work included straightening the roofline, renewing protection around the roof edges, and fitting ventilation and bird guards.
We also repaired the roof edges at the gable ends and the front roof valleys, replacing valley trays and renewing mortar and tiles where needed.
08
Refreshing the exterior while retaining its character
The existing timber beams and render were cleaned and prepared, with minor repairs carried out where required.
Dark wood stain refreshed the front timber beams, while exterior masonry paint renewed the front rendered areas. These finishes complemented the new roofline and retained the character of the property.
The result
Several improvements coordinated through one company
From the open-plan kitchen and refurbished conservatory to the bedroom storage and exterior repairs, this project brought a wide range of improvements together through Facelift.
It shows how our teams can coordinate work across several rooms and the outside of a home, with attention to both the individual installations and the overall finish.
Start your project
Planning a home refurbishment in Crawley?
Whether you want to open up your kitchen and dining room, update your bathrooms, improve bedroom storage or combine interior and exterior work, Facelift Home Improvements can help you explore the options.
More case studies


Kitchens & conservatories
Crawley
Kitchen moved, utility and shower room added, new conservatory for dining.

Interiors
Pulborough
New bathroom, glass-basin cloakroom, media wall and an oak and glass staircase.
